
BEDS4
BATHS1 full
SQUARE FEET3,047
MLS#PAPH2359688
STATUSACTIVE
PROPERTY TYPEResidential - Single Family
SUBDIVISIONCOBBS CREEK
SCHOOLTHE SCHOOL DISTRICT OF PHILADELPHIA
Property Description
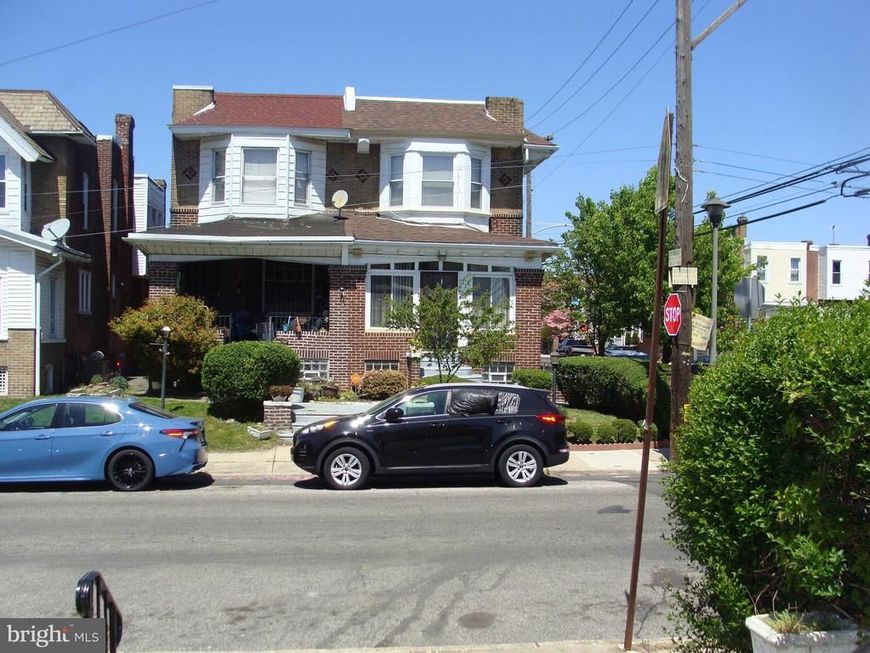
1st flr. consists of enclosed porch, beamed living room ceiling with fireplace, dining room, breakfast room, kitchen and patio. The living room and dining room floors have been refinished. There is a rear stairway which leads from the 2nd flr.,down to the laundry area and finished basement. The heating system was newly installed in March, 2025. There is a side entrance in the basement leading out to 61st street. Ideal for office use. There are 4 nice sized bedrooms on the 2nd flr., with a bonus walk-in closet, large enough to use as a utility room. The roof is newly installed. This property is well maintained, and priced to sell, best offer takes it. This corner semi-detached home is like having a single family detached home., located in a beautiful Cobbs Creek neighborhood, just down the street from the park, and the #34 trolley. ORIGINALl GARAGE STILL IN PLACE BEHIND SEALED GARAGE ENTRANCE ON 61st St. CAN REQUEST REOPENING.
Property Features
Property Type: Residential - Single Family
Basement: Outside Entrance, Fully Finished, Side Entrance
Basement: Yes
Cooling: Window Unit(s), Ceiling Fan(s)
Fireplaces: 1
Fuel Type: Natural Gas
Heating: Baseboard - Hot Water
Home Style: Traditional, Straight Thru
Lot Size: 0.05 Acres
Roof Type: Flat
Stories: 2.0
Taxes: $3,246
Year Built: 1920
Feature Descriptions
Additional Structures: Above Grade, Below Grade
Appliances: Dryer, Dryer - Gas
Exterior: Masonry
Fireplace: Brick
Flooring: Wall to Wall Carpeting
Interior: Additional Stairway, Breakfast Area, Carpet, Ceiling Fan(s), Dining Area, Floor Plan - Traditional
Lot Dimensions: 0.05 Acre(S)
Municipality: PHILADELPHIA
Number of Rooms: 9
Rooms: Breakfast Room
Sewer: Private Sewer
SQFT Above Finished: 2036
SQFT Below Finished: 1011
SQFT Total Finished: 3047
Structure Type: Twin/Semi-Detached
Utilities: Electric Available, Cable TV Available, Natural Gas Available, Sewer Available, Water Available, Phone Available
Water: Public
Windows: Double Hung
Room Sizes
Breakfast Room: 12 x 12 Level - Main
Local Schools
High School: WEST PHILADELPHIA
School District: THE SCHOOL DISTRICT OF PHILADELPHIA
Listed By / Shown By
Listed By
Agency Name: Herbert Realty
Agency Phone: 2153874622
Shown By
Agency Title: Berkshire Hathaway HomeServices Homesale Realty
Agency Phone: +18003833535

 First American
Estimate Your Payment
Estimated Payment
$ 974.07 per month $622.05 Principal & Interest $270.50 Property Tax $81.52 Homeowner's Insurance
6101 Washington Avenue | MLS# PAPH2359688
This single family home located at 6101 Washington Avenue, Philadelphia, PA 19143 is currently listed for sale with an asking price of $279,500. This property was built in 1920 and has 4 bedrooms and 1 full baths with 3047 sq. ft. Washington Avenue is located in the COBBS CREEK subdivision within the THE SCHOOL DISTRICT OF PHILADELPHIA school district. Search COBBS CREEK real estate on www.homesale.com today.