
BEDS5
BATHS3 full
SQUARE FEET5,500
MLS#PACT2132462
STATUSACTIVE
PROPERTY TYPERental - Single Family
SUBDIVISIONEXTON
SCHOOLWEST CHESTER AREA
Property Description
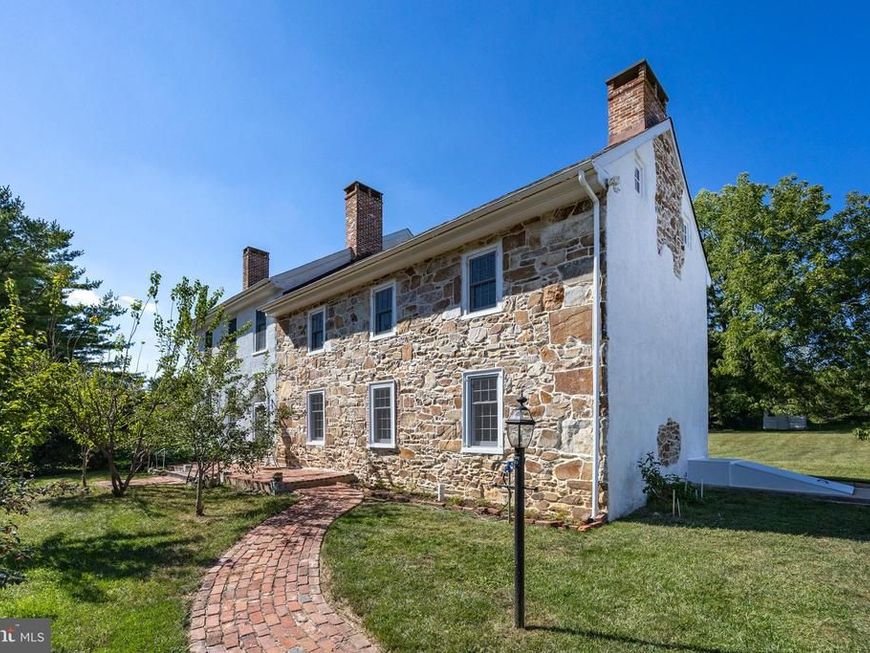
BIG Beautiful Exton RENTAL... STUNNING Spacious Stone Colonial ready for your Living Pleasure!! SUPER Convenient Location! 5500Sqft 5Bedrooms 3Baths 1/2acre of yard around the house for your enjoyment... Light & Bright, Airy & Spacious!! Soo many OPTIONS for use: Residential, In-Home Occupation, Professional office, and more... 12ft Ceilings 1st flr, 9ft Ceilings 2nd flr, Deep Window Sills with Window Seats, Handsome Heart Pine Hardwoods. 4zone GAS HVAC + Central Air Level Sun Drenched Yard. Main Level: Grand Hall Foyer, c1730 Great Room: Walk-in Fireplace, Beamed Ceiling Kitchen: Entry to Side yard, Backstairs to 2nd flr Laundry Rm, over to the c1826 side: Living & Dining Rooms. 2nd flr Foyer/Hall: c1826 Primary Bedroom: EnSuite Bath, Bedroom2, Hall Bath. Elegant Stairs to 3rd flr: 2Bedrooms. Back to 2nd flr Hall: down 3steps to c1730 ‘Colonial Suite' Bedroom3, Sitting Room, Stairs to 3rd flr Office. Immense Basement: soo dry & Clean. Welcome to the Historic West Whiteland Inn…Original House c1730 with an Addition c1826. Available in October
Property Features
Property Type: Rental - Single Family
Basement: Yes
Basement: Unfinished
Cooling: Central A/C
Fireplaces: 6
Fuel Type: Natural Gas
Heating: Forced Air
Home Style: Farmhouse/National Folk
Lot Size: 2.80 Acres
Roof Type: Shingle
Stories: 3.0
Year Built: 1730
Feature Descriptions
Accessibility: 2+ Access Exits
Additional Structures: Above Grade, Below Grade
Appliances: Built-In Range, Dryer - Electric, Water Heater, Built-In Microwave, Oven/Range - Gas, Refrigerator, Dryer
Electric: 200+ Amp Service, Circuit Breakers
Exterior: Stone
Fencing: Electric
Fireplace: Non-Functioning
Flooring: Hardwood
Interior: Kitchen - Eat-In, Kitchen - Island, Bathroom - Stall Shower, Built-Ins, Exposed Beams, Wood Floors, Double/Dual Staircase, Additional Stairway, Curved Staircase, Family Room Off Kitchen
Lot Dimensions: 2.80 Acre(S)
Municipality: WEST WHITELAND TWP
Parking Features: Parking Lot, Paved Parking
Pet Restrictions: Case by Case Basis
Rent Includes: Lawn Service, Parking, Sewer, Snow Removal, Trash Removal, Water
Rooms: Living Room, Dining Room, Primary Bedroom, Sitting Room, Bedroom 2,Bedroom 3,Bedroom 4,Kitchen, Basement, Foyer, Great Room, Laundry, Office, Bathroom 1,Bathroom 2,Primary Bathroom
Sewer: Public Sewer
SQFT Above Finished: 5500
SQFT Total Finished: 5500
Structure Type: Detached
Total Garage/Parking Spaces: 6
Water: Public
Room Sizes
Foyer: 28 x 8 Level - Main
Great Room: 28 x 17 Level - Main
Kitchen: 18 x 16 Level - Main
Dining Room: 16 x 16 Level - Main
Living Room: 16 x 16 Level - Main
Foyer: 24 x 13 Level - Upper 1
Primary Bedroom: 16 x 16 Level - Upper 1
Bedroom 2: 16 x 16 Level - Upper 1
Laundry: 12 x 12 Level - Upper 1
Bedroom 3: 16 x 12 Level - Upper 2
Bedroom 4: 16 x 12 Level - Upper 2
Office: 16 x 12 Level - Upper 2
Bedroom 3: 16 x 13 Level - Upper 1
Sitting Room: 12 x 17 Level - Upper 1
Local Schools
School District: WEST CHESTER AREA
Listed By / Shown By
Listed By
Agency Name: Keller Williams Real Estate -Exton
Agency Phone: 6103634300
Shown By
Agency Title: Berkshire Hathaway HomeServices Homesale Realty
Agency Phone: +18003833535

 First American
609 W Lincoln Highway | MLS# PACT2132462
This property located at 609 W Lincoln Highway, Exton, PA 19341 is currently listed for rent with an asking price of $4,000 / Monthly. W Lincoln Highway is located within the WEST CHESTER AREA school district. Search Exton real estate on www.homesale.com today.