
BEDS3
BATHS2 full 1 partial
SQUARE FEET1,626
MLS#PADE2118118
STATUSACTIVE
PROPERTY TYPEResidential - Single Family
SCHOOLWALLINGFORD-SWARTHMORE
Property Description
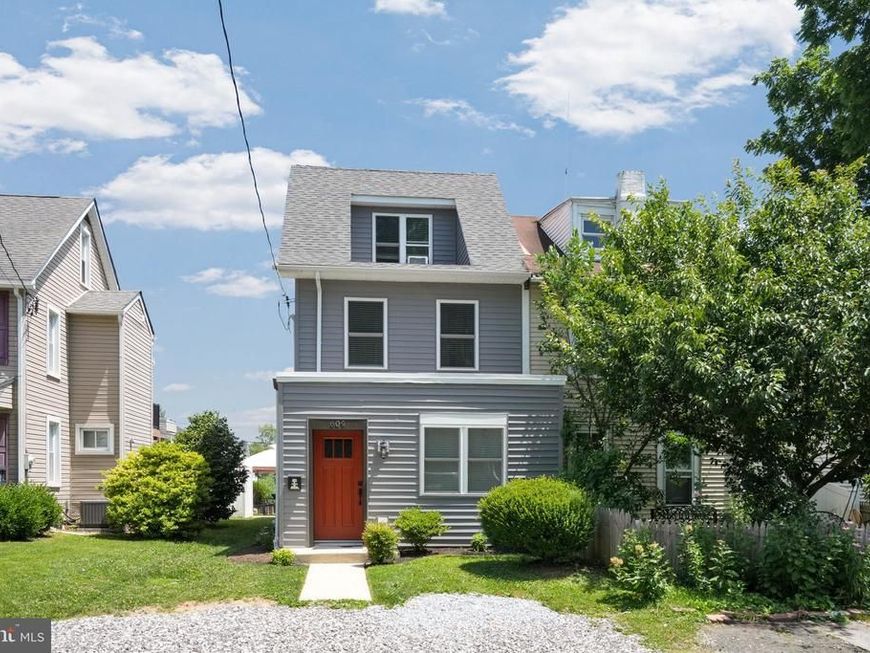
Located in the award-winning Wallingford-Swarthmore School District and minutes from Downtown Media, 476 and I-95, this gorgeous property was completely renovated from top to bottom in 2019, including completely new plumbing, electrical and HVAC systems, new windows, doors and more. Walking in the front door, you are treated to an open living and dining room floor plan, with plenty of space for entertaining. The tastefully designed kitchen has a large island and immense pantry for all your food storage needs. The expansive, private backyard includes a covered patio, shed and above ground planters. There are also 3 convenient parking spaces located behind the fence. Back inside, head to the second floor to find two bedrooms with ample closet space and lots of natural light. The primary bedroom suite includes a gorgeous dual vanity and large stand up shower. A separate full bathroom is conveniently located right next to the second bedroom. On the third floor, find the perfect size third bedroom or office space. The full basement has lots of space for storage with a French Drain system and sump pump. This home has a transferable warranty on HVAC system and roof. Schedule your appointment to see this beauty today!
Upcoming Open Houses
Open House Thursday July 9th, 6:00pm - 7:00pm
Open House Friday July 10th, 6:00pm - 7:00pm
Property Features
Property Type: Residential - Single Family
Basement: Yes
Basement: Full
Cooling: Central A/C
Fuel Type: Natural Gas
Heating: Forced Air
Home Style: Traditional
Lot Size: 0.10 Acres
Stories: 3.0
Taxes: $11,355
Year Built: 1910
Feature Descriptions
Additional Structures: Above Grade, Below Grade
Appliances: Built-In Microwave, Dishwasher, Dryer - Front Loading, Dryer - Electric, Oven/Range - Gas, Refrigerator, Disposal, Washer - Front Loading, Washer/Dryer Stacked
Exterior: Vinyl Siding, Aluminum Siding
Interior: Bathroom - Tub Shower, Bathroom - Walk-In Shower, Combination Kitchen/Living, Family Room Off Kitchen, Floor Plan - Open, Kitchen - Island, Pantry, Primary Bath(s), Recessed Lighting
Lot Dimensions: 0.10 Acre(S)
Municipality: NETHER PROVIDENCE TWP
Parking Notes: 3 Total Parking Spaces
Sewer: Public Sewer
SQFT Above Finished: 1626
SQFT Total Finished: 1626
Structure Type: Twin/Semi-Detached
Total Garage/Parking Spaces: 3
Water: Public
Local Schools
School District: WALLINGFORD-SWARTHMORE
Listed By / Shown By
Listed By
Agency Name: Iron Valley Real Estate Exton
Agency Phone: 6105611111
Shown By
Agency Title: Berkshire Hathaway HomeServices Homesale Realty
Agency Phone: +18003833535

 First American
Estimate Your Payment
Estimated Payment
$ 2,267.80 per month $1,168.42 Principal & Interest $946.25 Property Tax $153.13 Homeowner's Insurance
609 Vernon Street | MLS# PADE2118118
This single family home located at 609 Vernon Street, Media, PA 19063 is currently listed for sale with an asking price of $525,000. This property was built in 1910 and has 3 bedrooms and 2 full and 1 partial baths with 1626 sq. ft. Vernon Street is located within the WALLINGFORD-SWARTHMORE school district. Search Media real estate on www.homesale.com today.