
BEDS3
BATHS2 full 1 partial
SQUARE FEET1,646
MLS#PABK2072352
STATUSACTIVE UNDER CONTRACT
PROPERTY TYPEResidential - Single Family
SUBDIVISIONLONG POND
SCHOOLEXETER TOWNSHIP
Property Description
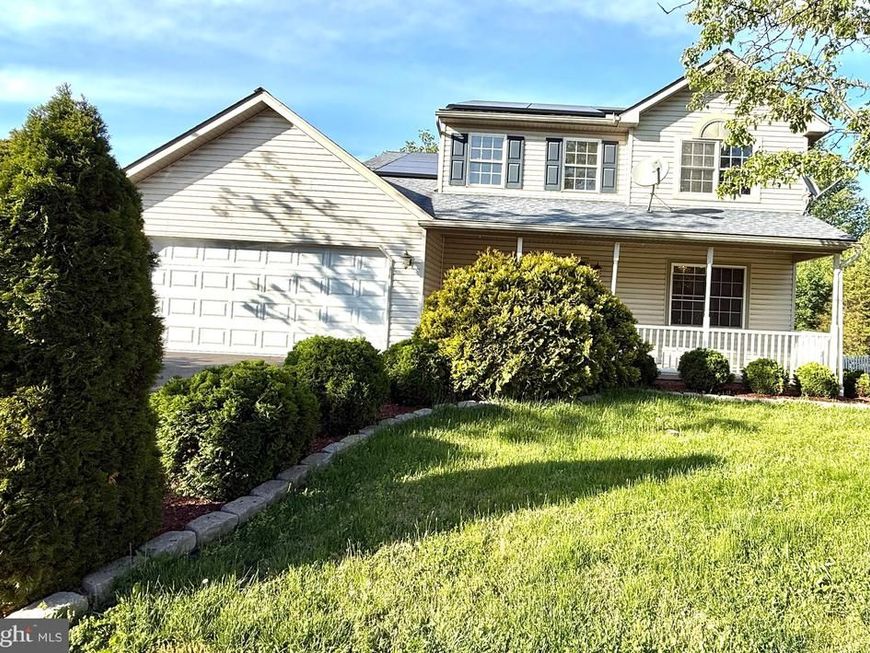
This a great home for a young family, with 3 bedrooms, 2.5 baths, situated on a “no outlet” street with a cul-de-sac at the end. With an open concept living room / dining room, two car garage and extra parking, it is easy access to Rt 422, Reading Pa, as well as plenty of shopping and amenities. This home is also fully equipped with completely owned solar (not leased) and a Tesla storage battery in the garage. The electricity you produce is yours. It is also tide to the grid and can be used to run the home, charge an electric vehicle, or as back up power. All appliances come with the home including washer and dryer (first floor), gas oven and stove top, built in microwave, refrigerator, & dishwasher. One gas fireplace and one electric fireplace. Large composite, partially covered deck equipped with a ceiling fan and lighting looking out to a quiet scenic view of the woods behind the house. Wonderful for entertaining & easily manageable sized yard. There is also a full basement with a walk in entrance with the potential to fully finish into whatever you can imagine, including entertainment room or in-law suite. Many possibilities…
Property Features
Property Type: Residential - Single Family
Basement: Yes
Basement: Poured Concrete
Cooling: Central A/C
Fireplaces: 2
Fuel Type: Natural Gas
Garage: 2
Heating: 90% Forced Air
Home Style: Contemporary
Lot Size: 0.18 Acres
Roof Type: Asphalt
Stories: 2.0
Taxes: $6,118
Year Built: 1998
Feature Descriptions
Accessibility: 2+ Access Exits
Additional Structures: Above Grade, Below Grade
Appliances: Built-In Microwave, Dishwasher, Oven/Range - Gas, Refrigerator, Dryer - Electric, Washer, Washer - Front Loading, Washer/Dryer Stacked
Electric: 100 Amp Service, Other
Exterior: Roof Deck
Exterior: Vinyl Siding, Aluminum Siding
Fencing: Rear
Fireplace: Electric, Gas/Propane
Flooring: Carpet, Laminate Plank
Lot: Backs to Trees
Lot Dimensions: 0.18 Acre(S)
Municipality: EXETER TWP
Parking Features: Asphalt Driveway, Electric Vehicle Charging Station(s)
Parking Notes: 5 Total Parking Spaces
Pet Restrictions: No Pet Restrictions
Rooms: Bedroom 2,Bedroom 3,Kitchen, Family Room, Basement, Laundry, Other, Bathroom 1,Bathroom 2,Bathroom 3,Primary Bathroom
Sewer: Public Sewer
Special View Info: Trees/Woods
SQFT Above Finished: 1646
SQFT Total Finished: 1646
Structure Type: Detached
Total Garage/Parking Spaces: 5
Water: Public
Room Sizes
Other: 25 x 12 Level - Main
Kitchen: 9 x 11 Level - Main
Laundry: 6 x 7 Level - Main
Family Room: 14 x 11 Level - Main
Primary Bathroom: 14 x 12 Level - Upper 2
Bathroom 2: 7 x 9 Level - Upper 2
Bathroom 3: 9 x 6 Level - Upper 2
Bedroom 2: 12 x 10 Level - Upper 2
Bedroom 3: 12 x 9 Level - Upper 2
Basement: 25 x 25 Level - Lower 1
Basement: 11 x 9 Level - Lower 1
Local Schools
High School: EXETER TOWNSHIP SENIOR
Middle School: EXETER TOWNSHIP JUNIOR
School District: EXETER TOWNSHIP
Listed By / Shown By
Listed By
Agency Name: United Real Estate Strive 212
Agency Phone: 6103720212
Shown By
Agency Title: Berkshire Hathaway HomeServices Homesale Realty
Agency Phone: +18003833535

 First American
Estimate Your Payment
Estimated Payment
$ 1,466.38 per month $845.72 Principal & Interest $509.83 Property Tax $110.83 Homeowner's Insurance
6081 Long Pond Drive | MLS# PABK2072352
This single family home located at 6081 Long Pond Drive, Birdsboro, PA 19508 is currently listed for sale with an asking price of $380,000. This property was built in 1998 and has 3 bedrooms and 2 full and 1 partial baths with 1646 sq. ft. Long Pond Drive is located in the LONG POND subdivision within the EXETER TOWNSHIP school district. Search LONG POND real estate on www.homesale.com today.