
BEDS4
BATHS3 full 1 partial
SQUARE FEET2,835
MLS#MDWC2024598
STATUSACTIVE
PROPERTY TYPEResidential - Single Family
SCHOOLWICOMICO COUNTY PUBLIC SCHOOLS
Property Description
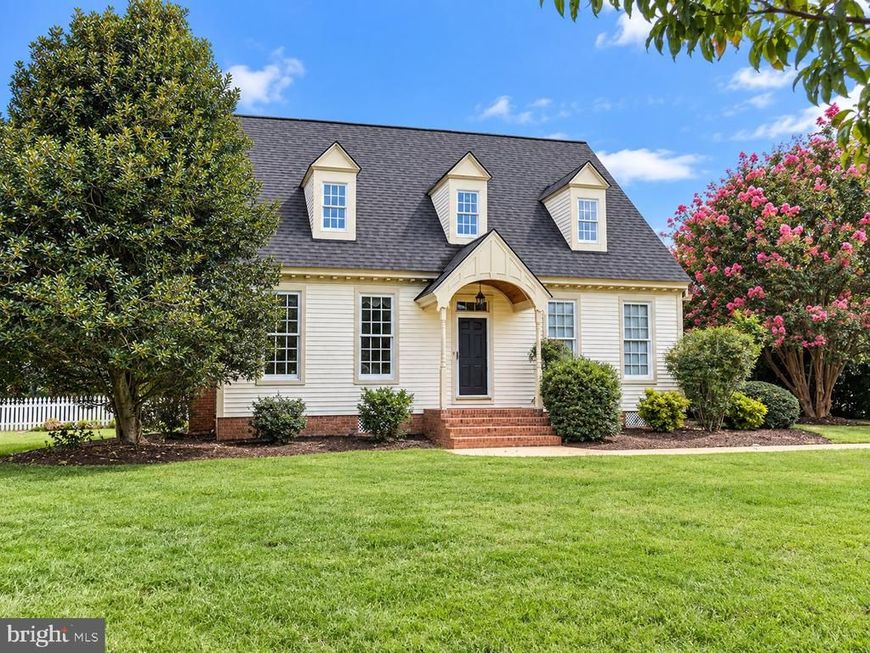
Welcome to this beautifully maintained 4-bedroom, 3.5-bath home offering 2,835 square feet of thoughtfully designed living space in the desirable Olde Towne community. Tucked away on a peaceful cul-de-sac, the home makes a memorable first impression with mature landscaping and an inviting entry. Inside, oversized windows fill the home with natural light, highlighting the hardwood floors and elegant crown molding. Both the family room and living room feature gas fireplaces, creating warm and welcoming spaces for everyday living and entertaining. The beautifully appointed kitchen offers granite countertops, stainless-steel appliances, oak cabinetry, a breakfast bar, and a spacious peninsula. The dream layout includes a main-level primary suite with a walk-in closet and an upgraded private bathroom featuring a jetted tub, tiled walk-in shower, and dual vanity. All bedrooms are generously sized, while the private bonus suite above the garage—with its own full bathroom—offers excellent flexibility for guests, a home office, or additional living space. Outside, enjoy a fenced backyard, established landscaping, a relaxing back deck, and a nearly new hot tub that conveys. Additional highlights include a brand-new roof, solar panels, a three-zone HVAC system, a septic system installed approximately five years ago, and an attached two-car garage with an epoxy floor. The asphalt driveway’s convenient keyhole turnaround completes this exceptional Salisbury home. Close to Pemberton Park, downtown Salisbury, Salisbury University, shopping, dining, healthcare, and Routes 50 and 13—while still offering a quieter residential setting.
Property Features
Property Type: Residential - Single Family
Cooling: Central A/C
Fireplaces: 2
Fuel Type: Electric, Propane - Leased
Garage: 2
Heating: Heat Pump(s)
Home Style: Cape Cod
Lot Size: 0.62 Acres
Roof Type: Shingle
Stories: 2.0
Taxes: $3,799
Year Built: 1994
Feature Descriptions
Accessibility: 2+ Access Exits, Other
Additional Structures: Above Grade, Below Grade
Appliances: Built-In Microwave, Dishwasher, Dryer, Microwave, Refrigerator, Stainless Steel Appliances, Stove, Washer, Water Heater, Oven/Range - Electric
Building Name: NONE AVAILABLE
Electric: 200+ Amp Service
Exterior: Brick, Mixed, Stick Built, Vinyl Siding
Exterior: Exterior Lighting
Fencing: Partially, Picket
Fireplace: Gas/Propane, Mantel(s), Brick
Flooring: Ceramic Tile, Carpet, Hardwood
HOA Fee: $280.00/Annually
Interior: Attic, Bathroom - Walk-In Shower, Bathroom - Tub Shower, Bathroom - Soaking Tub, Bathroom - Jetted Tub, Built-Ins, Carpet, Ceiling Fan(s), Crown Moldings, Dining Area, Entry Level Bedroom, Family Room Off Kitchen, Formal/Separate Dining Room, Kitchen - Gourmet, Kitchen - Island, Primary Bath(s), Pantry, Recessed Lighting, Upgraded Countertops, Walk-in Closet(s), Wood Floors, WhirlPool/HotTub
Lot: Backs to Trees, Cul-de-sac, Rear Yard
Lot Dimensions: 0.62 Acre(S)
Parking Notes: 6 Total Parking Spaces
Rooms: Living Room, Dining Room, Primary Bedroom, Bedroom 2,Bedroom 3,Bedroom 4,Kitchen, Family Room
Sewer: Septic Exists
Special View Info: Garden/Lawn, Trees/Woods
SQFT Above Finished: 2835
SQFT Total Finished: 2835
Structure Type: Detached
Total Garage/Parking Spaces: 6
Water: Well
Windows: Double Hung, Double Pane, Wood Frame
Room Sizes
Dining Room: 14 x 13 Level - Main
Family Room: 22 x 21 Level - Main
Kitchen: 19 x 18 Level - Main
Primary Bedroom: 15 x 14 Level - Main
Living Room: 24 x 15 Level - Main
Bedroom 2: 24 x 14 Level - Upper 1
Bedroom 3: 25 x 14 Level - Upper 1
Bedroom 4: 17 x 12 Level - Upper 1
Local Schools
School District: WICOMICO COUNTY PUBLIC SCHOOLS
Listed By / Shown By
Listed By
Agency Name: Northrop Realty
Agency Phone: 3025390800
Shown By
Agency Title: Berkshire Hathaway HomeServices Homesale Realty
Agency Phone: +18003833535

 First American
Estimate Your Payment
Estimated Payment
$ 1,424.17 per month $979.25 Principal & Interest $316.58 Property Tax $128.33 Homeowner's Insurance
6050 Gloucester Court | MLS# MDWC2024598
This single family home located at 6050 Gloucester Court, Salisbury, MD 21801 is currently listed for sale with an asking price of $440,000. This property was built in 1994 and has 4 bedrooms and 3 full and 1 partial baths with 2835 sq. ft. Gloucester Court is located within the WICOMICO COUNTY PUBLIC SCHOOLS school district. Search Salisbury real estate on www.homesale.com today.