
BEDS6
BATHS4 full
SQUARE FEET2,958
MLS#MDMC2222942
STATUSACTIVE UNDER CONTRACT
PROPERTY TYPEResidential - Single Family
SUBDIVISIONSPRINGBROOK TERRACE
SCHOOLMONTGOMERY COUNTY PUBLIC SCHOOLS
Property Description
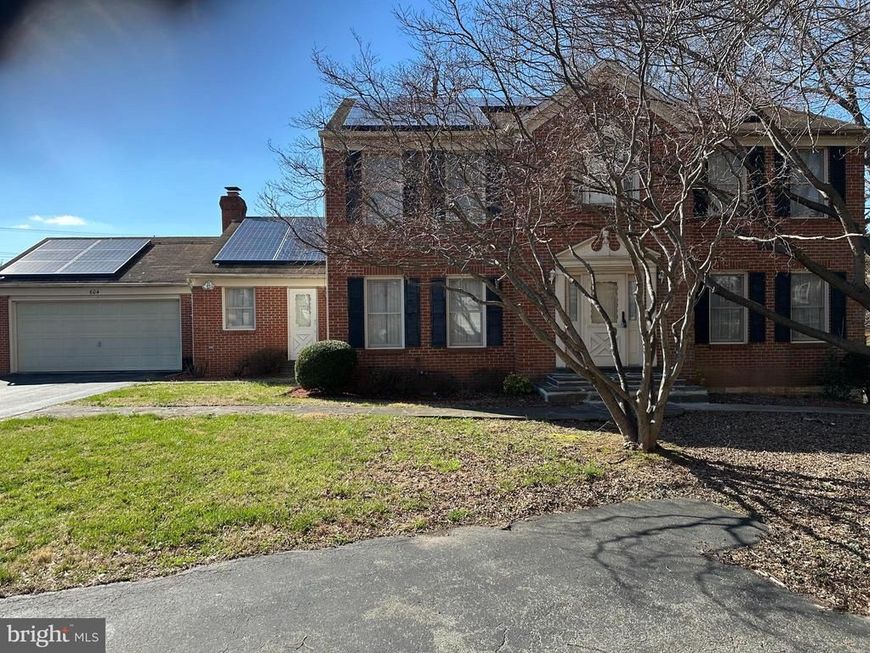
Back on the market, the contract fell through. Tucked away in a private entrance in the highly desirable Springbrook neighborhood in Silver Spring, this brick-front colonial home offers the perfect blend of privacy, space, and everyday convenience. Sited on a private court conveniently located near major commuting routes and offers amenities galore! This home boasts a Colonial floor plan with features including a formal living room and dining room with hardwoods, moldings, and custom drapes; an eat-in kitchen with a huge pantry and oak cabinetry; and an entry to the deck; a spacious master bedroom with double-door entry, a walk-in closet, custom drapery, and luxury. Walkout basement and recreation room. Needs upgrades
Property Features
Property Type: Residential - Single Family
Basement: Yes
Basement: Full, Partially Finished, Rear Entrance, Walkout Level
Cooling: Other, Central A/C
Fireplaces: 1
Fuel Type: Natural Gas
Garage: 2
Heating: Forced Air
Home Style: Colonial
Lot Size: 0.34 Acres
Roof Type: Composite, Shingle
Stories: 2.0
Taxes: $8,515
Year Built: 1987
Feature Descriptions
Additional Structures: Above Grade, Below Grade
Appliances: Cooktop, Oven/Range - Electric, Refrigerator, Stove, Washer, Dishwasher, Disposal, Dryer
Exterior: Brick Front
Interior: Kitchen - Island, Formal/Separate Dining Room, Family Room Off Kitchen, Bathroom - Soaking Tub
Lot Dimensions: 0.34 Acre(S)
Parking Notes: 4 Total Parking Spaces
Sewer: Public Sewer
SQFT Above Finished: 2958
SQFT Total Finished: 2958
Structure Type: Detached
Total Garage/Parking Spaces: 4
Water: Public
Local Schools
High School: SPRINGBROOK
Middle School: WHITE OAK
Elementary School: JACKSON ROAD
School District: MONTGOMERY COUNTY PUBLIC SCHOOLS
Listed By / Shown By
Listed By
Agency Name: Fairfax Realty Select
Agency Phone: 7035338660
Shown By
Agency Title: Berkshire Hathaway HomeServices Homesale Realty
Agency Phone: +18003833535

 First American
Estimate Your Payment
Estimated Payment
$ 2,471.65 per month $1,557.90 Principal & Interest $709.58 Property Tax $204.17 Homeowner's Insurance
604 Venice Drive | MLS# MDMC2222942
This single family home located at 604 Venice Drive, Silver Spring, MD 20904 is currently listed for sale with an asking price of $700,000. This property was built in 1987 and has 6 bedrooms and 4 full baths with 2958 sq. ft. Venice Drive is located in the SPRINGBROOK TERRACE subdivision within the MONTGOMERY COUNTY PUBLIC SCHOOLS school district. Search SPRINGBROOK TERRACE real estate on www.homesale.com today.