
BEDS3
BATHS1 full
SQUARE FEET1,300
MLS#PADE2121682
STATUSACTIVE UNDER CONTRACT
PROPERTY TYPEResidential - Single Family
SUBDIVISIONSECANE
SCHOOLUPPER DARBY
Property Description
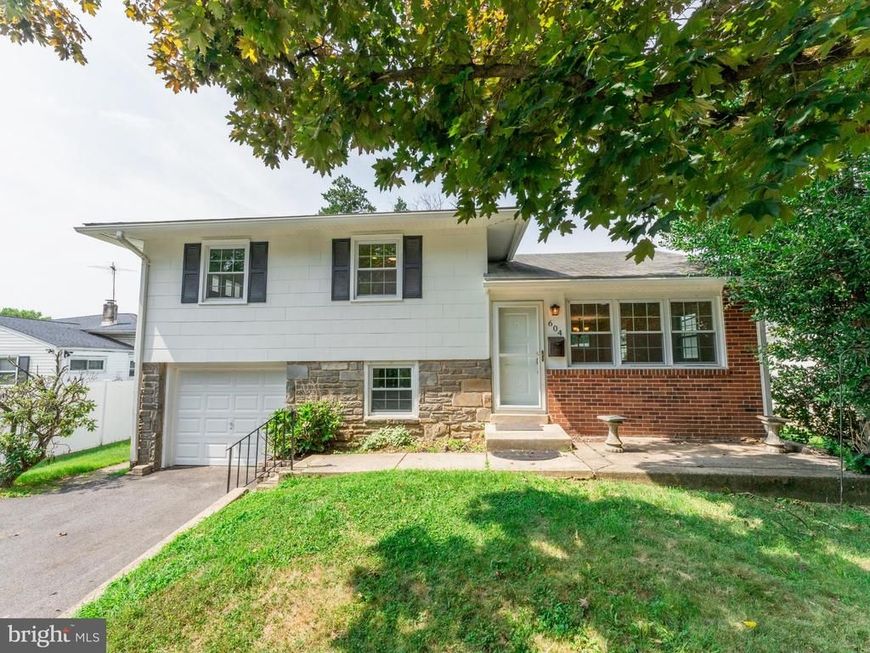
Welcome home to this inviting three-bedroom split-level, thoughtfully updated for comfortable modern living. The brand-new kitchen offers a fresh, stylish space for cooking and entertaining, while beautiful hardwood floors flow throughout the home. Enjoy year-round comfort with central air conditioning and plenty of outdoor space in the generously sized yard. Parking is easy with a two-car driveway and an attached one-car garage. With its desirable updates, flexible layout, and spacious property, this home is ready for its next chapter.
Property Features
Property Type: Residential - Single Family
Basement: Yes
Basement: Walkout Level, Outside Entrance
Cooling: Central A/C
Fuel Type: Natural Gas
Garage: 1
Heating: Forced Air
Home Style: Split Level
Lot Size: 0.15 Acres
Roof Type: Asphalt
Stories: 3.0
Taxes: $6,217
Year Built: 1955
Feature Descriptions
Additional Structures: Above Grade, Below Grade
Appliances: Built-In Microwave, Refrigerator, Stainless Steel Appliances, Stove
Electric: 100 Amp Service
Exterior: Asbestos
Interior: Attic
Location: Suburban
Lot: Front Yard, Level, Rear Yard
Lot Dimensions: 0.15 Acre(S)
Municipality: UPPER DARBY TWP
Parking Features: Asphalt Driveway
Parking Notes: 3 Total Parking Spaces
Sewer: Public Sewer
SQFT Above Finished: 1300
SQFT Total Finished: 1300
Structure Type: Detached
Total Garage/Parking Spaces: 3
Water: Public
Local Schools
School District: UPPER DARBY
Listed By / Shown By
Listed By
Agency Name: Quality Real Estate-Broad St
Agency Phone: 2154572600
Shown By
Agency Title: Berkshire Hathaway HomeServices Homesale Realty
Agency Phone:

 First American
Estimate Your Payment
Estimated Payment
$ 1,373.94 per month $756.69 Principal & Interest $518.08 Property Tax $99.17 Homeowner's Insurance
604 Ashland Avenue | MLS# PADE2121682
This single family home located at 604 Ashland Avenue, Secane, PA 19018 is currently listed for sale with an asking price of $340,000. This property was built in 1955 and has 3 bedrooms and 1 full baths with 1300 sq. ft. Ashland Avenue is located in the SECANE subdivision within the UPPER DARBY school district. Search SECANE real estate on www.homesale.com today.