
BEDS4
BATHS2 full 1 partial
SQUARE FEET2,200
MLS#MDHW2072000
STATUSCOMING SOON
PROPERTY TYPEResidential - Single Family
SUBDIVISIONWHITETAIL WOODS
SCHOOLHOWARD COUNTY PUBLIC SCHOOLS
Property Description
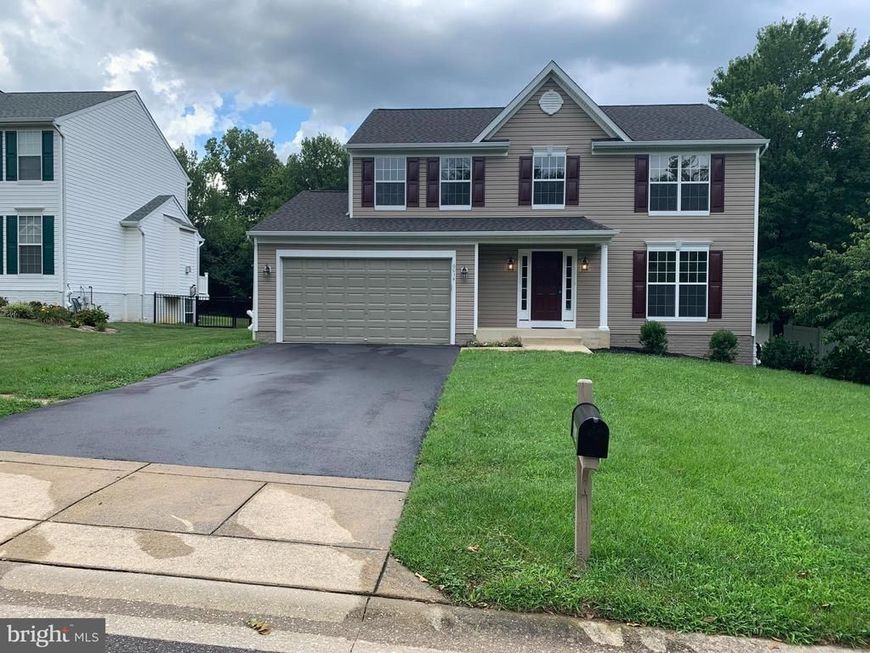
PROFESSIONAL PHOTOS COMING SOON! Stop the search. This is the one. This sought-after Trinity Homes Potomac II has already had the work done for you. Featuring 4 bedrooms, 2 full baths, 1 half bath, and approximately 2,200 square feet, this Howard County home is move-in ready and offers the freedom of NO HOA. Recent updates include a 2-year-old roof, stainless steel appliances, updated flooring, vanity tops, and fresh, modern paint throughout, creating a bright and inviting feel from the moment you walk through the door. Whether you're entertaining guests, working from home, or simply enjoying day-to-day life, you'll appreciate the home's spacious layout and thoughtful updates. Conveniently located near shopping, restaurants, parks, and major commuter routes, this home delivers both comfort and convenience. Don't miss your chance to make this beautifully refreshed property your next home.
Property Features
Property Type: Residential - Single Family
Basement: Yes
Fireplaces: 1
Fuel Type: Natural Gas
Garage: 2
Heating: Forced Air
Home Style: Traditional
Lot Size: 0.25 Acres
Roof Type: Asphalt
Stories: 3.0
Taxes: $8,630
Year Built: 2004
Feature Descriptions
Additional Structures: Above Grade, Below Grade
Appliances: Dishwasher, Disposal, Range Hood, Refrigerator
Exterior: Vinyl Siding
Fireplace: Gas/Propane
Interior: Kitchen - Gourmet, Kitchen - Island, Breakfast Area, Primary Bath(s), Chair Railings, Crown Moldings, Upgraded Countertops, Wood Floors, Floor Plan - Open
Lot Dimensions: 0.25 Acre(S)
Parking Features: Asphalt Driveway, Paved Driveway
Parking Notes: 6 Total Parking Spaces
Sewer: Public Sewer
SQFT Above Finished: 2200
SQFT Total Finished: 2200
Structure Type: Detached
Total Garage/Parking Spaces: 6
Water: Public
Local Schools
School District: HOWARD COUNTY PUBLIC SCHOOLS
Listed By / Shown By
Listed By
Agency Name: Coldwell Banker Realty
Agency Phone: 4107407100
Shown By
Agency Title: Berkshire Hathaway HomeServices Homesale Realty
Agency Phone: +18003833535

 First American
Estimate Your Payment
Estimated Payment
$ 2,378.02 per month $1,466.65 Principal & Interest $719.17 Property Tax $192.21 Homeowner's Insurance
6034 Florey Road | MLS# MDHW2072000
This single family home located at 6034 Florey Road , Hanover, MD 21076 is currently listed for sale with an asking price of $659,000. This property was built in 2004 and has 4 bedrooms and 2 full and 1 partial baths with 2200 sq. ft. Florey Road is located in the WHITETAIL WOODS subdivision within the HOWARD COUNTY PUBLIC SCHOOLS school district. Search WHITETAIL WOODS real estate on www.homesale.com today.