
BEDS3
BATHS1 full
SQUARE FEET1,176
MLS#PAYK2109088
STATUSPENDING
PROPERTY TYPEResidential - Single Family
SUBDIVISIONYORK HOSPITAL
SCHOOLYORK SUBURBAN
Property Description
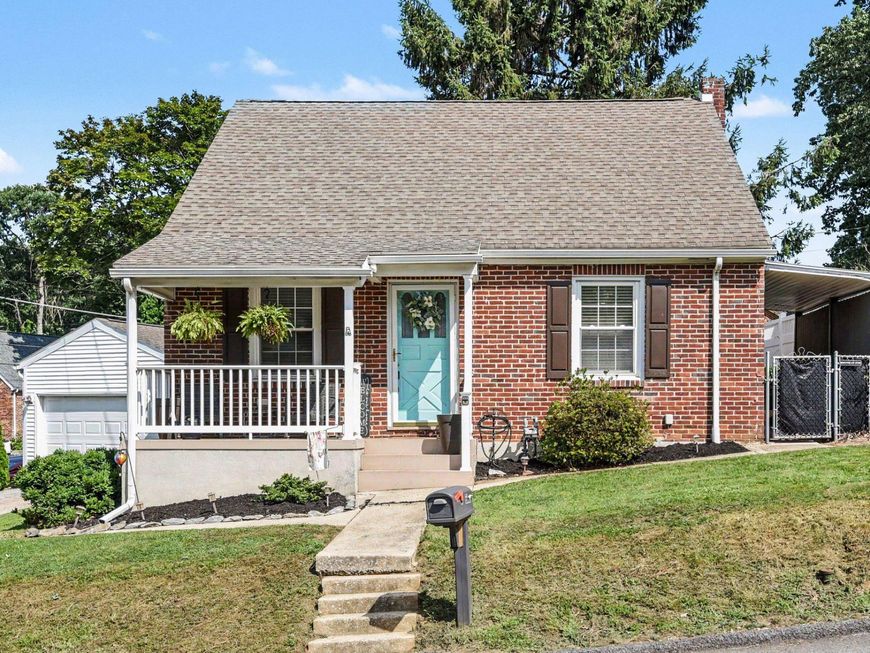
Charming and lovingly cared for, this adorable Cape Cod in the York Suburban School District is ready for its next chapter! Enjoy unbeatable convenience with easy access to the hospital, shopping, I-83, and Route 30. Step inside to a warm and inviting main level featuring a lovely large kitchen, a spacious living room, and a comfortable dining room perfect for everyday living and entertaining alike. A first-floor bedroom and full bathroom add wonderful convenience, ideal for guests or one-level living. The primary suite upstairs offers loads of storage plus its own private sitting room, creating the perfect retreat at the end of the day. A bright four-seasons room off the back adds even more versatile living space to enjoy year-round. Outside, you'll love the added privacy of this desirable corner lot one of the larger lots in the area with a super private, adorably decorated backyard that's ready for entertaining. Both front and back decks invite you to enjoy the fresh air, while the oversized 1-car detached garage provides plenty of room for parking and storage Recent updates include a new HVAC system for year-round comfort. The waterproofed, unfinished basement is a blank canvas with incredible potential plumbing is already in place, making it easy to finish into additional living space, a home office, game room, or gym.This sweet Cape Cod is move-in ready and full of charm. Don't miss your chance to call it home!
Property Features
Property Type: Residential - Single Family
Basement: Yes
Basement: Full
Cooling: Central A/C
Fuel Type: Natural Gas
Garage: 1
Heating: Energy Star Heating System, Forced Air
Home Style: Cape Cod
Lot Size: 0.13 Acres
Roof Type: Architectural Shingle
Stories: 1.5
Taxes: $3,292
Year Built: 1950
Feature Descriptions
Additional Structures: Above Grade, Below Grade
Exterior: Brick
Fencing: Fully
Flooring: Carpet, Hardwood, Ceramic Tile
Lot Dimensions: 0.13 Acre(S)
Municipality: SPRING GARDEN TWP
Parking Notes: 3 Total Parking Spaces
Rooms: Living Room, Bedroom 2,Kitchen, Bedroom 1,Sun/Florida Room, Bathroom 1
Sewer: Public Sewer
SQFT Above Finished: 1176
SQFT Total Finished: 1176
Structure Type: Detached
Total Garage/Parking Spaces: 3
Utilities: Cable TV
Water: Public
Room Sizes
Bedroom 1: 13 x 10 Level - Main
Bedroom 2: 13 x 9 Level - Main
Living Room: 12 x 17 Level - Main
Sun/Florida Room: 12 x 18 Level - Main
Bathroom 1: 8 x 5 Level - Main
Kitchen: 13 x 10 Level - Main
Local Schools
High School: YORK SUBURBAN
Middle School: YORK SUBURBAN
School District: YORK SUBURBAN
Listed By / Shown By
Listed By
Agency Name: Keller Williams Legacy
Agency Phone: 4436609229
Shown By
Agency Title: Berkshire Hathaway HomeServices Homesale Realty
Agency Phone: +18003833535

 First American
Estimate Your Payment
Estimated Payment
$ 815.54 per month $478.50 Principal & Interest $274.33 Property Tax $62.71 Homeowner's Insurance
603 Rathton Road | MLS# PAYK2109088
This single family home located at 603 Rathton Road, York, PA 17403 is currently listed for sale with an asking price of $215,000. This property was built in 1950 and has 3 bedrooms and 1 full baths with 1176 sq. ft. Rathton Road is located in the YORK HOSPITAL subdivision within the YORK SUBURBAN school district. Search YORK HOSPITAL real estate on www.homesale.com today.