
BEDS3
BATHS2 full
SQUARE FEET1,848
MLS#MDHR2058686
STATUSACTIVE
PROPERTY TYPEResidential - Single Family
SUBDIVISIONRUMSEY ISLAND
SCHOOLHARFORD COUNTY PUBLIC SCHOOLS
Property Description
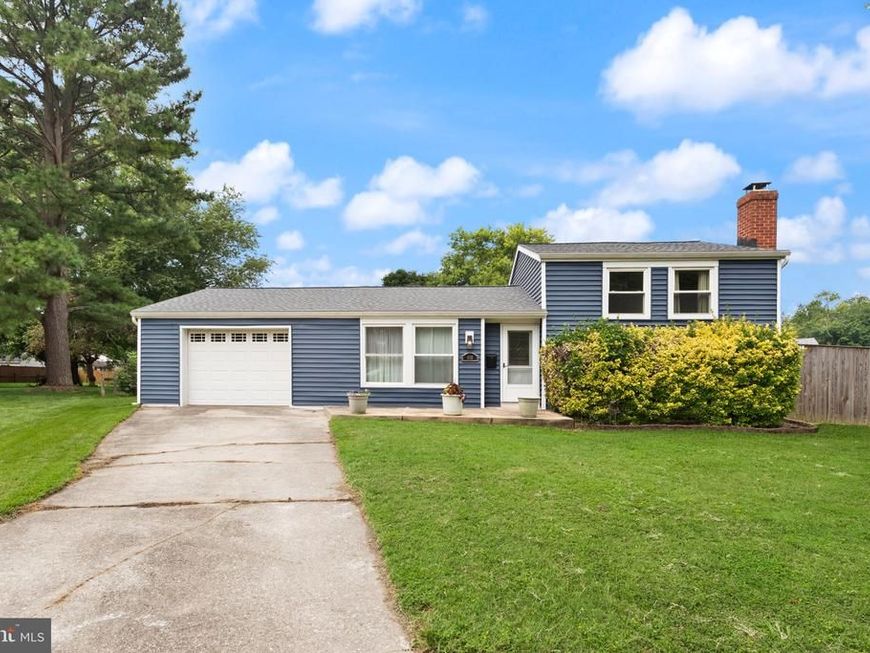
SPLIT LEVEL HOME ON RUMSEY ISLAND * RECENT UPDATES * ARCHITECTURAL ROOF * VINYL SIDING * HIGH EFFICIENT HVAC * 2 FAMILY ROOMS - MAIN LEVEL FAMILY ROOM 26 X 11, LOWER LEVEL FAMILY ROOM 24 X 11 WITH FULL BATH AND WOOD BURNING FIRE PLACE * OPEN AND FLEXIBLE FLOOR PLAN * OVERSIZED GARAGE 26 X 15 * YOU WILL NOT BELIEVE THIS AMAZING LOT THE PROPERTY SITS ON .53 ACRES, DEEP FENCED BACK YARD IDEAL FOR ENTERTAINING WITH LARGE PATIO * ALSO WITH SIDE YARDS, PRIVATE AND GREAT FOR GARDENING, KIDS AND PETS * NO HOA * ON A QUITE COURT * SOME PHOTOS ARE VIRTUALLY STAGED * IMMEDIATE POSSESSION
Property Features
Property Type: Residential - Single Family
Basement: Yes
Basement: Connecting Stairway, Daylight, Partial, Fully Finished, Heated, Outside Entrance, Rear Entrance
Cooling: Central A/C
Fireplaces: 1
Fuel Type: Natural Gas
Garage: 1
Heating: 90% Forced Air
Home Style: Split Level
Lot Size: 0.53 Acres
Roof Type: Architectural Shingle
Stories: 3.0
Taxes: $2,810
Year Built: 1972
Feature Descriptions
Additional Structures: Above Grade, Below Grade
Appliances: Dryer, Washer, Dishwasher, Disposal, Refrigerator, Oven/Range - Gas
Exterior: Vinyl Siding
Fencing: Privacy, Rear
Fireplace: Screen
Flooring: Carpet, Laminate Plank
Interior: Kitchen - Galley
Lot: Landscaping, Level, Rear Yard, Private, SideYard(s), Vegetation Planting
Lot Dimensions: 0.53 Acre(S)
Parking Features: Concrete Driveway
Parking Notes: 3 Total Parking Spaces
Pet Restrictions: No Pet Restrictions
Rooms: Living Room, Dining Room, Primary Bedroom, Kitchen, Family Room, Foyer, Sun/Florida Room, Laundry, Bathroom 2,Bathroom 3
Sewer: Public Sewer
SQFT Above Finished: 1848
SQFT Total Finished: 1848
Structure Type: Detached
Total Garage/Parking Spaces: 3
Water: Public
Windows: Screens
Room Sizes
Primary Bedroom: 13 x 12 Level - Upper 1
Bathroom 2: 10 x 9 Level - Upper 1
Bathroom 3: 9 x 9 Level - Upper 1
Living Room: 15 x 12 Level - Main
Dining Room: 11 x 9 Level - Main
Kitchen: 10 x 7 Level - Main
Foyer: 12 x 4 Level - Main
Sun/Florida Room: 27 x 11 Level - Main
Family Room: 24 x 11 Level - Lower 1
Laundry: 11 x 8 Level - Lower 1
Local Schools
School District: HARFORD COUNTY PUBLIC SCHOOLS
Listed By / Shown By
Listed By
Agency Name: Advance Realty, Inc.
Agency Phone: 4102568700
Shown By
Agency Title: Berkshire Hathaway HomeServices Homesale Realty
Agency Phone: +18003833535

 First American
Estimate Your Payment
Estimated Payment
$ 1,165.54 per month $823.46 Principal & Interest $234.17 Property Tax $107.92 Homeowner's Insurance
603 Monterey Court | MLS# MDHR2058686
This single family home located at 603 Monterey Court, Joppa, MD 21085 is currently listed for sale with an asking price of $370,000. This property was built in 1972 and has 3 bedrooms and 2 full baths with 1848 sq. ft. Monterey Court is located in the RUMSEY ISLAND subdivision within the HARFORD COUNTY PUBLIC SCHOOLS school district. Search RUMSEY ISLAND real estate on www.homesale.com today.