
BEDS2
BATHS1 full 1 partial
SQUARE FEET1,066
MLS#PACT2131786
STATUSPENDING
PROPERTY TYPERental - Townhouse
SUBDIVISIONGOSHEN VALLEY
SCHOOLWEST CHESTER AREA
Property Description
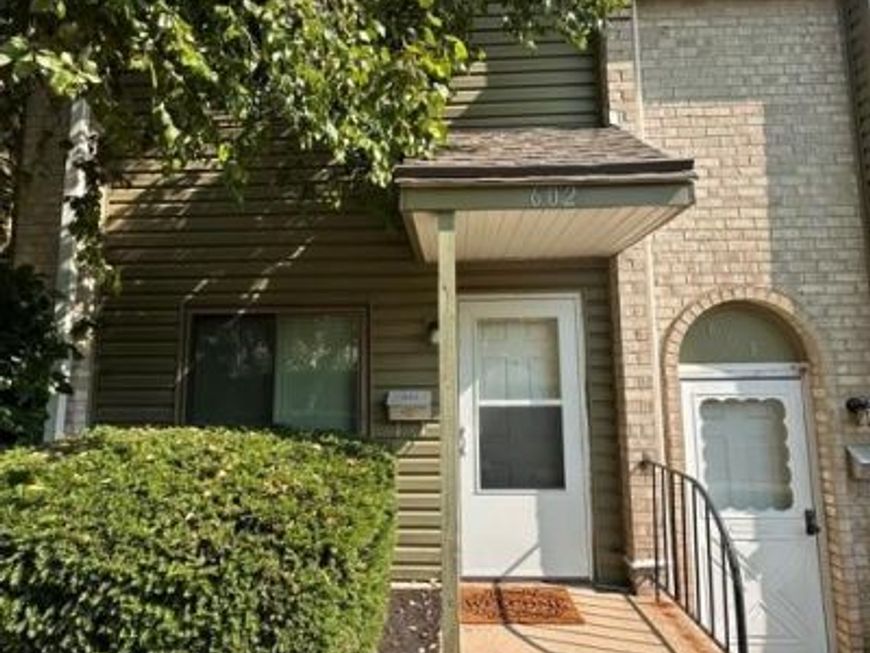
Welcome to 602 Valley Drive! A beautifully updated 2-bedroom, 1.5-bath townhome in Goshen Valley. This home has been completely refreshed with new luxury vinyl plank (LVP) flooring, new carpet, fresh paint, new light fixtures, and new window treatments. The brand-new kitchen features new cabinetry, granite countertops, new appliances, and plenty of storage. Both bathrooms have been updated with new toilets, and the full bath includes an updated bathtub. The first floor offers a bright living room, a spacious dining area with a sliding glass door leading to the backyard, a modern kitchen, and a convenient powder room. Upstairs, you'll find two generously sized bedrooms, each with large closets and new ceiling fans. The second floor also includes an updated full bathroom and a washer and dryer for added convenience. This exceptionally clean home is move-in ready and offers modern updates throughout. Don't miss this opportunity to rent a beautifully renovated townhome in Goshen Valley!
Property Features
Property Type: Rental - Townhouse
Basement: Outside Entrance
Basement: Yes
Cooling: Central A/C
Fuel Type: Electric
Heating: Heat Pump - Electric BackUp
Home Style: Colonial
Lot Size: 0.02 Acres
Stories: 2.0
Year Built: 1973
Feature Descriptions
Additional Structures: Above Grade
Appliances: Range Hood, Refrigerator, Washer, Dryer, Dishwasher, Disposal
Exterior: Aluminum Siding
Flooring: Carpet, Luxury Vinyl Plank
Interior: Ceiling Fan(s), Bathroom - Tub Shower, Carpet, Upgraded Countertops, Walk-in Closet(s), Window Treatments
Lot Dimensions: 0.02 Acre(S)
Municipality: EAST GOSHEN TWP
Number of Rooms: 5
Rooms: Living Room, Dining Room, Primary Bedroom, Kitchen, Bedroom 1,Full Bath
Sewer: Public Sewer
SQFT Above Finished: 1066
SQFT Total Finished: 1066
Structure Type: Interior Row/Townhouse
Utilities: Cable TV
Water: Public
Room Sizes
Primary Bedroom: 13 x 13 Level - Upper 1
Bedroom 1: 13 x 9 Level - Upper 1
Kitchen: 6 x 8 Level - Main
Dining Room: 10 x 13 Level - Main
Living Room: 13 x 14 Level - Main
Local Schools
School District: WEST CHESTER AREA
Listed By / Shown By
Listed By
Agency Name: RE/MAX Action Associates
Agency Phone: 6103632001
Shown By
Agency Title: Berkshire Hathaway HomeServices Homesale Realty
Agency Phone: +18003833535

 First American
602 Valley Drive | MLS# PACT2131786
This property located at 602 Valley Drive, West Chester, PA 19382 is currently listed for rent with an asking price of $2,150 / Monthly. Valley Drive is located within the WEST CHESTER AREA school district. Search West Chester real estate on www.homesale.com today.