
BEDS3
BATHS1 full 2 partial
SQUARE FEET2,168
MLS#MDBC2161758
STATUSPENDING
PROPERTY TYPEResidential - Single Family
SUBDIVISIONSTONELEIGH
SCHOOLBALTIMORE COUNTY PUBLIC SCHOOLS
Property Description
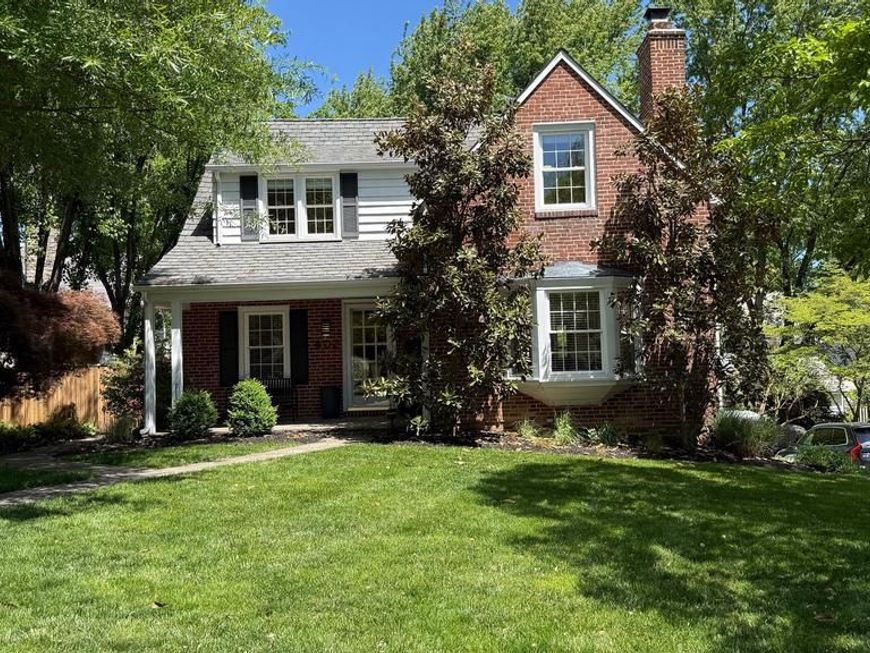
Welcome to Stoneleigh. This adorable colonial is move-in perfect and oozes charm. Bright spaces are ideal for today's living, with a large living room featuring built-ins and a fireplace. The dining room can easily seat ten guests, and leads to a lovely secluded screened in porch. You'll spend countless hours on the porch, reading, sipping coffee or cocktails, and enjoying the gorgeous yard. Step off the porch to the lush back yard surrounded by hostas and azaleas. Or step onto the stone patio, also accessed from the kitchen, which is a great spot for a bistro table and chairs. Back inside, marvel at the new kitchen with quartz counters and tons of storage. Don't miss the extra cabinetry added for a pantry. There's a first floor den or home office and half bath, too. The lower level was recently renovated and makes a great space for a playroom or family room. Another half bath was added and the laundry room is bright and cheerful. The former garage is now additional living space and is used as a home gym. On the second level, enjoy three large bedrooms and a full bath. The primary bedroom features two closets. Gas heat and central air conditioning complete the package. Come live the Stoneleigh life.
Property Features
Property Type: Residential - Single Family
Basement: Yes
Basement: Connecting Stairway, Outside Entrance, Side Entrance, Full, Fully Finished
Cooling: Central A/C, Ceiling Fan(s)
Fireplaces: 1
Fuel Type: Natural Gas
Heating: Forced Air
Home Style: Colonial
Lot Size: 0.21 Acres
Roof Type: Architectural Shingle
Stories: 3.0
Taxes: $6,648
Year Built: 1939
Feature Descriptions
Additional Structures: Above Grade, Below Grade
Appliances: Dishwasher, Disposal, Dryer, Exhaust Fan, Icemaker, Oven/Range - Gas, Range Hood, Refrigerator, Washer, Water Heater
Exterior: Brick
Exterior: Sidewalks
Fencing: Fully
Fireplace: Fireplace - Glass Doors, Mantel(s)
Flooring: Hardwood
Interior: Kitchen - Galley, Dining Area, Built-Ins, Window Treatments, Wood Floors, Floor Plan - Traditional
Lot: Landscaping
Lot Dimensions: 0.21 Acre(S)
Rooms: Living Room, Dining Room, Bedroom 2,Bedroom 3,Kitchen, Family Room, Den, Bedroom 1,Utility Room, Workshop, Half Bath
Sewer: Public Sewer
SQFT Above Finished: 1368
SQFT Below Finished: 800
SQFT Total Finished: 2168
Structure Type: Detached
Utilities: Cable TV, Above Ground
Water: Public
Windows: Double Pane, Screens
Room Sizes
Den: 12 x 9 Level - Main
Bedroom 1: 16 x 14 Level - Upper 1
Utility Room: 19 x 12 Level - Lower 1
Bedroom 3: 13 x 12 Level - Upper 1
Dining Room: 14 x 12 Level - Main
Living Room: 17 x 14 Level - Main
Workshop: 19 x 9 Level - Lower 1
Kitchen: 16 x 8 Level - Main
Bedroom 2: 14 x 13 Level - Upper 1
Family Room: 17 x 9 Level - Lower 1
Local Schools
High School: TOWSON
Middle School: DUMBARTON
Elementary School: STONELEIGH
School District: BALTIMORE COUNTY PUBLIC SCHOOLS
Listed By / Shown By
Listed By
Agency Name: Monument Sotheby's International Realty
Agency Phone: 4439063840
Shown By
Agency Title: Berkshire Hathaway HomeServices Homesale Realty
Agency Phone: +18003833535

 First American
Estimate Your Payment
Estimated Payment
$ 2,165.03 per month $1,424.36 Principal & Interest $554.00 Property Tax $186.67 Homeowner's Insurance
602 Kingston Road | MLS# MDBC2161758
This single family home located at 602 Kingston Road, Baltimore, MD 21212 is currently listed for sale with an asking price of $640,000. This property was built in 1939 and has 3 bedrooms and 1 full and 2 partial baths with 2168 sq. ft. Kingston Road is located in the STONELEIGH subdivision within the BALTIMORE COUNTY PUBLIC SCHOOLS school district. Search STONELEIGH real estate on www.homesale.com today.