
BEDS1
BATHS1 full 1 partial
SQUARE FEET1,408
MLS#MDHR2058606
STATUSPENDING
PROPERTY TYPEResidential - Single Family
SCHOOLHARFORD COUNTY PUBLIC SCHOOLS
Property Description
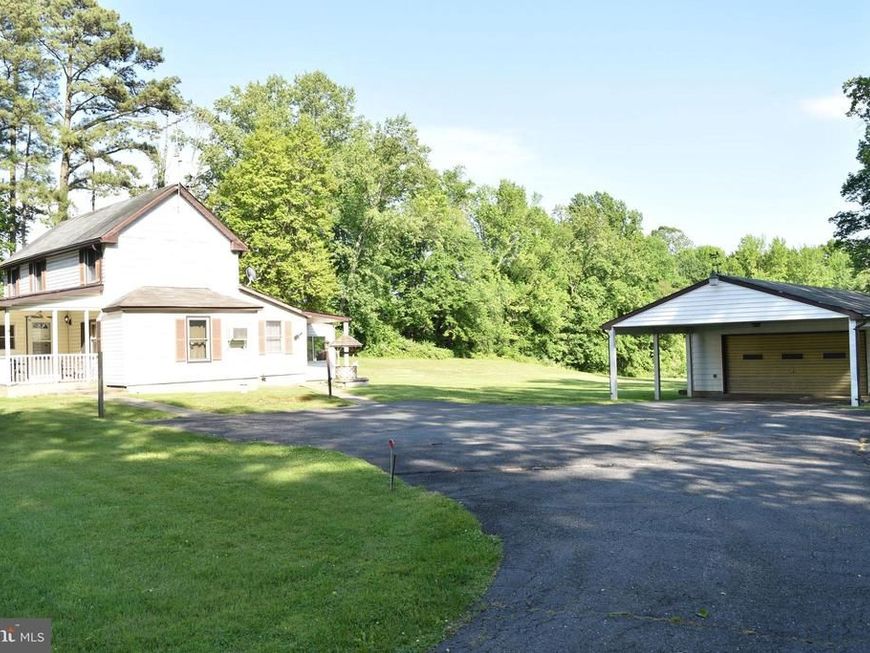
The property is to be offered for sale at Public Auction on Thursday, September 10, 2026 at 12 pm. The list price is the suggested opening bid and is not the anticipated sale price. $ 10,000.00 Contract Deposit required. Settlement by October 26, 2026. Circa 1870 home on 5 acres. The first level floor plan consists of a living room, dining room, large eat-in kitchen with exit to the enclosed rear porch, study with exit to the open front porch, mud room with side door entry and laundry area, and half bath. The second level floor plan consists of a bedroom with a double closet, and a full bath with dressing room. The utility basement has the oil fired hotwater baseboard furnace with domestic hot water, 275 gallon oil tank, pressure tank, water filtration system including two sediment/iron cartridge filters, softener and pH treatments. There is a detached 2-car garage with billiard room, 500 sq. ft. carport, 12' x 20' shed, and 12' x16' shed. See MLS documents for detailed brochure, auction terms and contract.
Property Features
Property Type: Residential - Single Family
Basement: Yes
Basement: Outside Entrance
Cooling: Window Unit(s)
Fuel Type: Oil
Garage: 2
Heating: Baseboard - Hot Water
Home Style: Colonial
Lot Size: 5.00 Acres
Roof Type: Composite, Shingle
Stories: 2.0
Taxes: $2,238
Year Built: 1870
Feature Descriptions
Additional Structures: Above Grade, Below Grade
Appliances: Dryer - Electric, Oven/Range - Electric, Refrigerator
Electric: 200+ Amp Service
Exterior: Vinyl Siding
Interior: Ceiling Fan(s), Dining Area, Floor Plan - Traditional, Formal/Separate Dining Room, Kitchen - Eat-In, Kitchen - Table Space
Lot: Front Yard, Landscaping, Level, Not In Development, Rear Yard, SideYard(s)
Lot Dimensions: 5.00 Acre(S)
Parking Features: Paved Driveway
Parking Notes: 4 Total Parking Spaces
Rooms: Living Room, Dining Room, Kitchen, Bedroom 1,Study, Mud Room, Bathroom 1,Half Bath
Sewer: On Site Septic
Special View Info: Garden/Lawn
SQFT Above Finished: 1408
SQFT Total Finished: 1408
Structure Type: Detached
Total Garage/Parking Spaces: 4
Water: Well
Local Schools
High School: ABERDEEN
Middle School: ABERDEEN
Elementary School: G. LISBY ELEMENTARY AT HILLSDALE
School District: HARFORD COUNTY PUBLIC SCHOOLS
Listed By / Shown By
Listed By
Agency Name: O'Neill Enterprises Realty
Agency Phone: 4108386980
Shown By
Agency Title: Berkshire Hathaway HomeServices Homesale Realty
Agency Phone: +18003833535

 First American
Estimate Your Payment
Estimated Payment
$ 664.77 per month $422.86 Principal & Interest $186.50 Property Tax $55.42 Homeowner's Insurance
601 Yarish Lane | MLS# MDHR2058606
This single family home located at 601 Yarish Lane, Aberdeen, MD 21001 is currently listed for sale with an asking price of $190,000. This property was built in 1870 and has 1 bedrooms and 1 full and 1 partial baths with 1408 sq. ft. Yarish Lane is located within the HARFORD COUNTY PUBLIC SCHOOLS school district. Search Aberdeen real estate on www.homesale.com today.