
BEDS4
BATHS3 full 1 partial
SQUARE FEET2,534
MLS#MDMC2259910
STATUSCOMING SOON
PROPERTY TYPEResidential - Single Family
SUBDIVISIONCOLESVILLE OUTSIDE
SCHOOLMONTGOMERY COUNTY PUBLIC SCHOOLS
Property Description
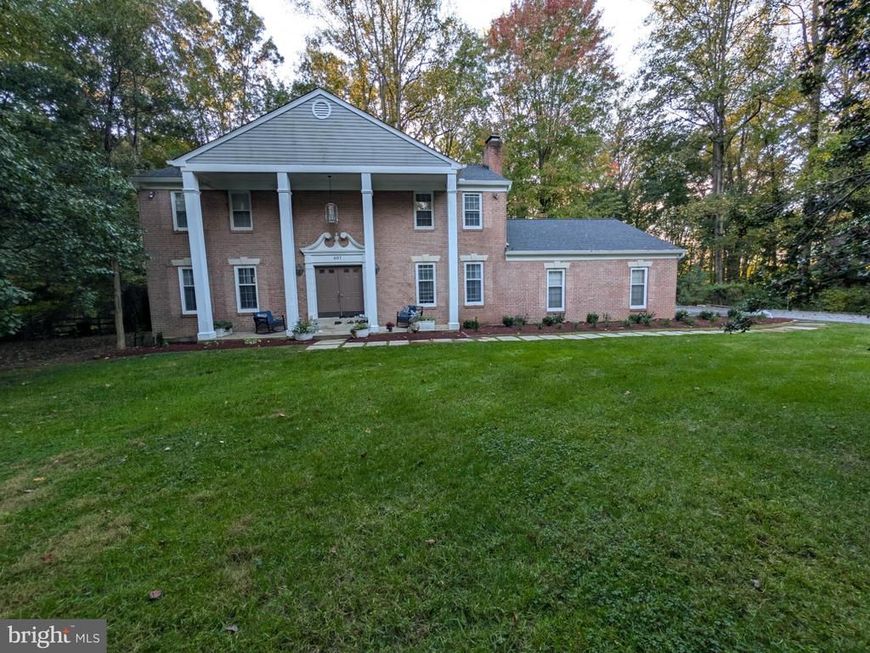
COMING SOON – Stunning Fully Renovated Colonial on 4 Acres! Discover modern elegance and timeless charm in this beautifully updated Colonial featuring 4 spacious bedrooms, 3.5 renovated bathrooms, and an expansive 4-acre lot. This impressive home boasts a fully renovated gourmet kitchen with luxurious quartz countertops, brand-new flooring, generous living spaces, and a cozy family room with fireplace. Additional highlights include a two-car garage, a roof approximately two years old, and an HVAC system replaced in 2025 & under warranty. Enjoy a beautiful backyard offering privacy and endless possibilities. Conveniently located near shopping, schools, recreation, and entertainment. Priced to Sell! This exceptional property won't last long! Schedule your showing and experience it for yourself. Property sold AS-IS.
Property Features
Property Type: Residential - Single Family
Basement: Yes
Basement: Connecting Stairway, Full
Fireplaces: 2
Fuel Type: Electric
Garage: 2
Heating: Forced Air, Heat Pump(s), Humidifier
Home Style: Colonial
Lot Size: 4.15 Acres
Roof Type: Asbestos Shingle
Stories: 3.0
Taxes: $8,807
Year Built: 1984
Feature Descriptions
Additional Structures: Above Grade, Below Grade
Appliances: Dishwasher, Oven - Wall, Stove, Dryer - Electric, Washer
Exterior: Brick, Aluminum Siding
Exterior: Outbuilding(s)
Fireplace: Fireplace - Glass Doors, Brick
Flooring: Engineered Wood
Interior: Family Room Off Kitchen, Floor Plan - Traditional, Formal/Separate Dining Room, Kitchen - Eat-In, Kitchen - Island, Walk-in Closet(s)
Lot: Backs to Trees, Front Yard, Level, Partly Wooded, Rear Yard, Road Frontage
Lot Dimensions: 4.15 Acre(S)
Parking Features: Asphalt Driveway
Parking Notes: 2 Total Parking Spaces
Sewer: On Site Septic
SQFT Above Finished: 2534
SQFT Total Finished: 2534
Structure Type: Detached
Total Garage/Parking Spaces: 2
Utilities: Electric Available
Water: Well
Windows: Double Hung, Sliding
Wooded: Yes
Local Schools
School District: MONTGOMERY COUNTY PUBLIC SCHOOLS
Listed By / Shown By
Listed By
Agency Name: Samson Properties
Agency Phone: 3018542155
Shown By
Agency Title: Berkshire Hathaway HomeServices Homesale Realty
Agency Phone: +18003833535

 First American
Estimate Your Payment
Estimated Payment
$ 2,848.39 per month $1,869.47 Principal & Interest $733.92 Property Tax $245.00 Homeowner's Insurance
601 Bryants Nursery Road | MLS# MDMC2259910
This single family home located at 601 Bryants Nursery Road, Silver Spring, MD 20905 is currently listed for sale with an asking price of $839,997. This property was built in 1984 and has 4 bedrooms and 3 full and 1 partial baths with 2534 sq. ft. Bryants Nursery Road is located in the COLESVILLE OUTSIDE subdivision within the MONTGOMERY COUNTY PUBLIC SCHOOLS school district. Search COLESVILLE OUTSIDE real estate on www.homesale.com today.