
BEDS2
BATHS2 full
MLS#PABU2121892
STATUSACTIVE
PROPERTY TYPEResidential - Condominium
SUBDIVISIONROSE HOLLOW
SCHOOLPENNSBURY
Property Description
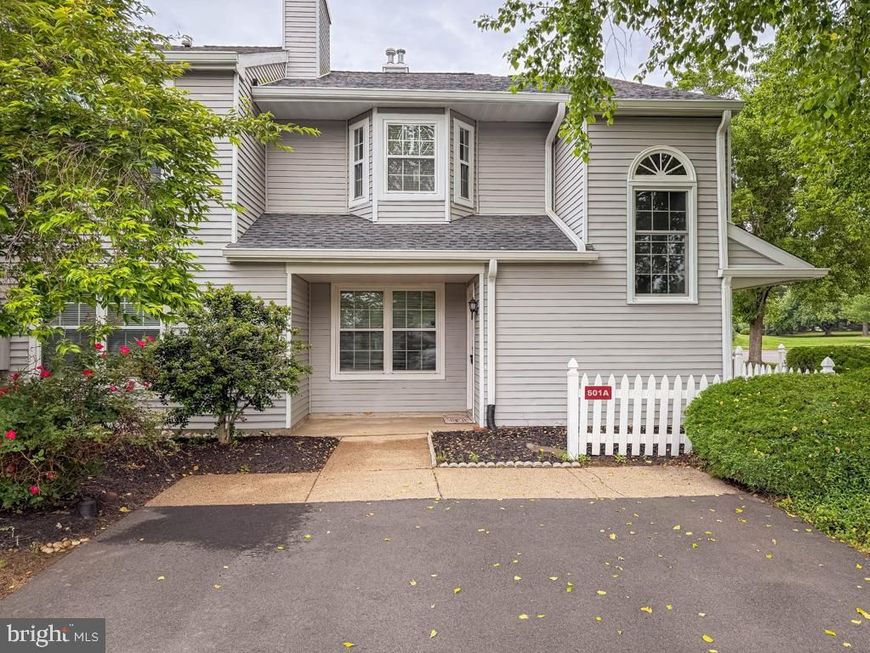
Welcome to 601A Rose Hollow Drive in the Rose Hollow Condominium Community. You enter this first floor condominium into the open living room with fireplace and dining area with a sliding door leading you to the patio/rear yard. The full kitchen, next to the dining area, has a breakfast bar. Main bedroom has a full bathroom with shower stall. 2nd bedroom is located next to the hall bathroom. Community offers outdoor pool, clubhouse, tennis/pickleball courts, Conveniently located to shopping, Philadelphia and Mercer Airports, trains to Philadelphia and New York, I295 - I95.
Property Features
Property Type: Residential - Condominium
Cooling: Central A/C
Fireplaces: 1
Fuel Type: Natural Gas
Heating: Forced Air
Home Style: Contemporary
Lot Size: 0.15 Acres
Stories: 1.0
Taxes: $5,131
Year Built: 1983
Feature Descriptions
Accessibility: Level Entry - Main, No Stairs
Additional Structures: Above Grade, Below Grade
Appliances: Range Hood, Refrigerator, Dryer, Oven/Range - Gas, Water Heater, Microwave, Washer
Community Amenities: Swimming Pool, Tennis Courts, Club House, Pickleball Courts
Condo/Coop Fee: $280.00/Monthly
Electric: Circuit Breakers
Exterior: Sidewalks
Exterior: Frame
Flooring: Vinyl, Carpet, Laminated
Interior: Primary Bath(s), Bathroom - Tub Shower, Bathroom - Stall Shower, Combination Dining/Living, Combination Kitchen/Dining
Lot Dimensions: 0.15 Acre(S)
Municipality: LOWER MAKEFIELD TWP
Number of Rooms: 5
Parking Notes: 2 Total Parking Spaces
Pet Restrictions: Number Limit
Rooms: Living Room, Dining Room, Primary Bedroom, Kitchen, Bedroom 1
Sewer: Public Sewer
Structure Type: Unit/Flat/Apartment
Total Garage/Parking Spaces: 2
Units: 1
Utilities: Cable TV Available, Electric Available, Phone Available, Sewer Available, Water Available
Water: Public
Local Schools
High School: PENNSBURY
School District: PENNSBURY
Listed By / Shown By
Listed By
Agency Name: Granor & Company - Yardley
Agency Phone: 2154938700
Shown By
Agency Title: Berkshire Hathaway HomeServices Homesale Realty
Agency Phone: +18003833535

 First American
Estimate Your Payment
Estimated Payment
$ 1,346.12 per month $812.11 Principal & Interest $427.58 Property Tax $106.43 Homeowner's Insurance
601 A Rose Hollow Drive , Unit A | MLS# PABU2121892
This condo located at 601 A Rose Hollow Drive , Unit A, Yardley, PA 19067 is currently listed for sale with an asking price of $364,900. This property was built in 1983 and has 2 bedrooms and 2 full baths. A Rose Hollow Drive , Unit A is located in the ROSE HOLLOW subdivision within the PENNSBURY school district. Search ROSE HOLLOW real estate on www.homesale.com today.