
BEDS6
BATHS5 full 1 partial
SQUARE FEET6,128
MLS#MDPG2209938
STATUSACTIVE
PROPERTY TYPEResidential - Single Family
SUBDIVISIONVILLAGES OF SAVANNAH
SCHOOLPRINCE GEORGES COUNTY PUBLIC SCHOOLS
Property Description
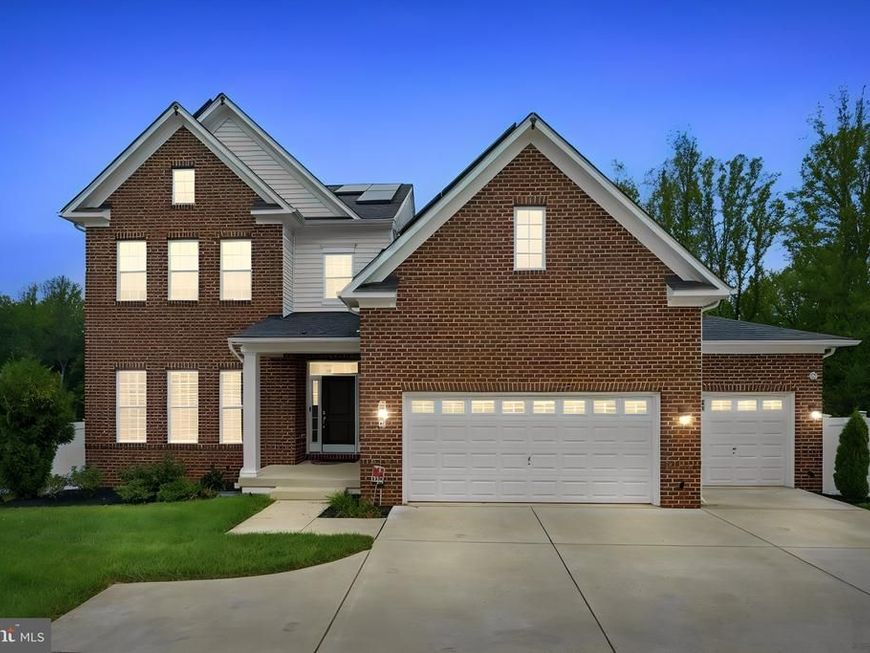
Backing to a peaceful tree-lined setting in a sought-after Brandywine community, this exceptional 2021-built residence offers over 6,000 square feet of refined living space where luxury, privacy, and extraordinary outdoor entertaining take center stage. Beautifully designed outdoor living spaces unfold across multiple entertaining levels, featuring an expansive patio, custom paver gathering area with fire pit, integrated Sonos outdoor audio, professional landscape lighting, solar accent lighting, and a fully fenced backyard overlooking mature trees with no homes directly behind. Every outdoor space has been thoughtfully designed to create an exceptional setting for both intimate evenings and large-scale entertaining. Inside, the thoughtfully designed open floor plan balances elegant entertaining with everyday comfort. The gourmet kitchen serves as the heart of the home, showcasing an oversized center island, Samsung appliances, double wall ovens, a gas cooktop, abundant cabinetry, and seamless flow into the inviting family room featuring custom built-ins, a fireplace, tray ceilings, and picturesque backyard views. Offering six spacious bedrooms and five-and-a-half baths, the home provides exceptional flexibility across all three finished levels. A desirable main-level bedroom suite with a private full bath offers versatility for guests, while a mudroom enhances everyday organization. The upper level is anchored by a luxurious primary retreat featuring tray ceilings, a private sitting area, two custom walk-in closets, and a spa-inspired bath complete with a freestanding soaking tub and oversized shower with dual shower heads. Step outside to your own private balcony, creating a peaceful extension of the primary suite. An additional upstairs bedroom also features its own private ensuite bath, while two secondary bedrooms are connected by a convenient Jack-and-Jill bath. An upper-level laundry room and abundant storage further enhance the home's thoughtful design. The walkout lower level was designed for entertaining, featuring a full wet bar, dedicated theater room, expansive recreation area, and a versatile sixth bedroom currently curated as a private fitness studio. This flexible space offers endless possibilities as a wellness retreat, guest space, hobby room, or additional bedroom. Extensively enhanced with premium owner-selected upgrades, the home includes solar panels, custom blinds throughout, designer accent walls, a prewired speaker system serving six rooms, an in-ground irrigation system, a security alarm system, landscape and solar lighting, and countless custom improvements that elevate both style and functionality. Completing the property are a spacious three-car garage, a private illuminated driveway, and access to neighborhood amenities including scenic walking trails, tranquil ponds, a community park, and a basketball court. Ideally located with convenient access to shopping and dining at Brandywine Crossing, commuter routes including Routes 5 and 301, Joint Base Andrews, National Harbor, and Cedarville State Forest, this exceptional residence offers the perfect blend of luxury, convenience, and everyday livability.
Upcoming Open Houses
Open House Saturday September 19th, 12:00pm - 2:00pm
Open House Sunday September 20th, 12:00pm - 2:00pm
Property Features
Property Type: Residential - Single Family
Basement: Yes
Basement: Daylight, Partial, Interior Access, Outside Entrance, Partially Finished, Connecting Stairway, Heated, Shelving, Walkout Level
Cooling: Central A/C
Fireplaces: 1
Fuel Type: Natural Gas
Garage: 3
Heating: Forced Air
Home Style: Colonial
Lot Size: 0.54 Acres
Stories: 3.0
Taxes: $12,844
Year Built: 2021
Feature Descriptions
Additional Structures: Above Grade, Below Grade
Appliances: Built-In Microwave, Cooktop, Dishwasher, Disposal, Dryer, Energy Efficient Appliances, Icemaker, Oven - Double, Oven - Wall, Range Hood, Refrigerator, Stainless Steel Appliances, Washer, Water Heater
Exterior: Brick
Exterior: Extensive Hardscape, Exterior Lighting
Fencing: Fully
HOA Fee: $74.52/Monthly
Interior: Bathroom - Soaking Tub, Bathroom - Stall Shower, Bathroom - Tub Shower, Bathroom - Walk-In Shower, Breakfast Area, Built-Ins, Dining Area, Entry Level Bedroom, Family Room Off Kitchen, Floor Plan - Open, Floor Plan - Traditional, Formal/Separate Dining Room, Kitchen - Gourmet, Kitchen - Island, Primary Bath(s), Recessed Lighting, Upgraded Countertops, Walk-in Closet(s), Wine Storage
Lot: Backs to Trees
Lot Dimensions: 0.54 Acre(S)
Parking Features: Paved Driveway
Parking Notes: 3 Total Parking Spaces
Rooms: Living Room, Dining Room, Primary Bedroom, Bedroom 2,Bedroom 3,Bedroom 4,Bedroom 5,Kitchen, Foyer, Laundry, Other, Office, Recreation Room, Storage Room, Utility Room, Bedroom 6,Bathroom 2,Bathroom 3,Primary Bathroom, Full Bath, Half Bath
Sewer: Public Sewer
Special View Info: Trees/Woods
SQFT Above Finished: 3954
SQFT Below Finished: 2174
SQFT Total Finished: 6128
Structure Type: Detached
Total Garage/Parking Spaces: 3
Utilities: Phone Available, Sewer Available, Water Available
Water: Public
Room Sizes
Primary Bedroom: 16 x 15 Level - Upper 1
Primary Bathroom: 16 x 15 Level - Upper 1
Bedroom 2: 11 x 14 Level - Upper 1
Bedroom 3: 13 x 15 Level - Upper 1
Bathroom 3: 9 x 5 Level - Upper 1
Bedroom 4: 13 x 17 Level - Upper 1
Laundry: 9 x 9 Level - Upper 1
Bedroom 5: 23 x 17 Level - Main
Dining Room: 16 x 13 Level - Main
Kitchen: 16 x 15 Level - Main
Living Room: 18 x 22 Level - Main
Foyer: 16 x 17 Level - Main
Other: 32 x 26 Level - Main
Office: 19 x 11 Level - Main
Full Bath: 8 x 5 Level - Main
Half Bath: 5 x 6 Level - Main
Bedroom 6: 26 x 13 Level - Lower 1
Full Bath: 9 x 6 Level - Lower 1
Recreation Room: 30 x 29 Level - Lower 1
Other: 15 x 17 Level - Lower 1
Storage Room: 9 x 9 Level - Lower 1
Utility Room: 13 x 12 Level - Lower 1
Local Schools
School District: PRINCE GEORGES COUNTY PUBLIC SCHOOLS
Listed By / Shown By
Listed By
Agency Name: Keller Williams Realty Dulles
Agency Phone: 5713135831
Shown By
Agency Title: Berkshire Hathaway HomeServices Homesale Realty
Agency Phone: +18003833535

 First American
Estimate Your Payment
Estimated Payment
$ 3,559.88 per month $2,201.09 Principal & Interest $1,070.33 Property Tax $288.46 Homeowner's Insurance
6006 Savannah Drive | MLS# MDPG2209938
This single family home located at 6006 Savannah Drive, Brandywine, MD 20613 is currently listed for sale with an asking price of $989,000. This property was built in 2021 and has 6 bedrooms and 5 full and 1 partial baths with 6128 sq. ft. Savannah Drive is located in the VILLAGES OF SAVANNAH subdivision within the PRINCE GEORGES COUNTY PUBLIC SCHOOLS school district. Search VILLAGES OF SAVANNAH real estate on www.homesale.com today.