
BEDS5
BATHS3 full
SQUARE FEET2,274
MLS#MDPG2219660
STATUSACTIVE
PROPERTY TYPEResidential - Single Family
SUBDIVISIONBROOKE JANE MANOR
SCHOOLPRINCE GEORGES COUNTY PUBLIC SCHOOLS
Property Description
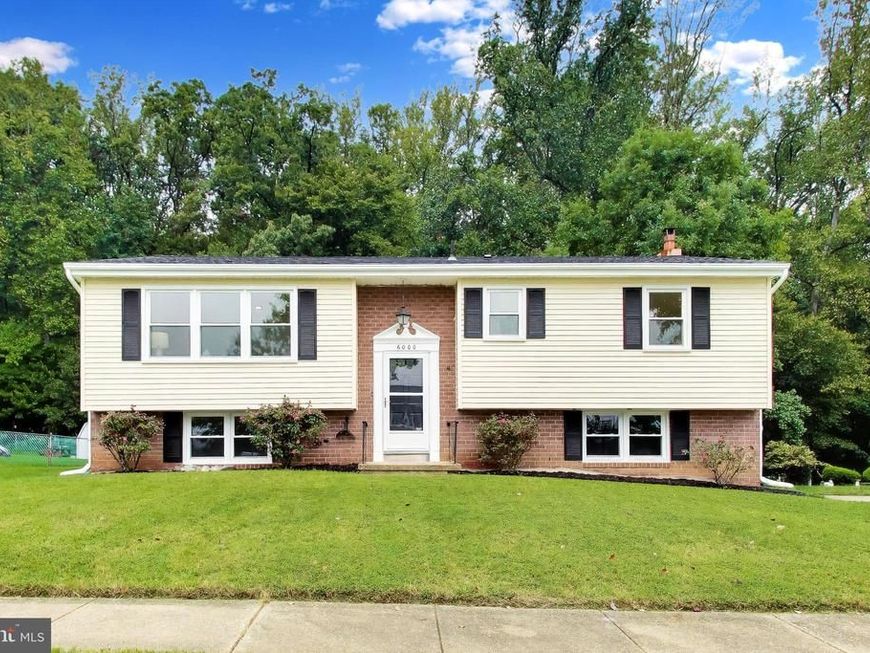
Completely renovated and ready to impress! Welcome to 6000 Brooke Jane Dr, a beautifully updated 5-bedroom, 3-bath split foyer offering approximately 2,200 finished sq. ft. and a spacious walkout lower level. This home has been updated from top to bottom with a NEW roof, windows, furnace, water heater, kitchen cabinets, countertops, appliances, washer & dryer, and three fully renovated bathrooms. The main level features refinished hardwood floors, while the finished lower level offers new LVP flooring, two bedrooms, a full bathroom, and plenty of space to spread out. The updated kitchen opens to an enclosed deck, perfect for morning coffee, entertaining, or enjoying the outdoors year-round. Situated on almost ¼-acre lot with a private driveway and spacious backyard backing to wooded parkland. Conveniently located in Clinton, with easy access to major commuter routes, shopping, dining, Joint Base Andrews, and everyday conveniences. Major updates are done, the space is ready, and all that's missing is you! Don't miss your chance to make this one yours!
Property Features
Property Type: Residential - Single Family
Basement: Yes
Basement: Daylight, Full, Fully Finished, Interior Access, Outside Entrance, Rear Entrance, Walkout Level, Windows
Cooling: Central A/C
Fuel Type: Natural Gas
Heating: Heat Pump(s)
Home Style: Split Foyer
Lot Size: 0.23 Acres
Roof Type: Architectural Shingle
Stories: 2.0
Taxes: $5,279
Year Built: 1971
Feature Descriptions
Additional Structures: Above Grade, Below Grade
Appliances: Refrigerator, Oven/Range - Gas, Microwave, Exhaust Fan, Dishwasher, Disposal, Dryer, Stainless Steel Appliances, Washer, Water Heater
Exterior: Brick, Vinyl Siding
Exterior: Exterior Lighting
Flooring: Hardwood, Luxury Vinyl Plank
Interior: Bathroom - Walk-In Shower, Bathroom - Tub Shower, Combination Kitchen/Dining, Primary Bath(s), Recessed Lighting, Upgraded Countertops, Wood Floors
Lot Dimensions: 0.23 Acre(S)
Parking Features: Concrete Driveway
Sewer: Public Sewer
Special View Info: Trees/Woods
SQFT Above Finished: 1137
SQFT Below Finished: 1137
SQFT Total Finished: 2274
Structure Type: Detached
Water: Public
Local Schools
School District: PRINCE GEORGES COUNTY PUBLIC SCHOOLS
Listed By / Shown By
Listed By
Agency Name: Samson Properties
Agency Phone: 7033788810
Shown By
Agency Title: Berkshire Hathaway HomeServices Homesale Realty
Agency Phone: +18003833535

 First American
Estimate Your Payment
Estimated Payment
$ 1,698.53 per month $1,112.78 Principal & Interest $439.92 Property Tax $145.83 Homeowner's Insurance
6000 Brooke Jane Drive | MLS# MDPG2219660
This single family home located at 6000 Brooke Jane Drive, Clinton, MD 20735 is currently listed for sale with an asking price of $499,999. This property was built in 1971 and has 5 bedrooms and 3 full baths with 2274 sq. ft. Brooke Jane Drive is located in the BROOKE JANE MANOR subdivision within the PRINCE GEORGES COUNTY PUBLIC SCHOOLS school district. Search BROOKE JANE MANOR real estate on www.homesale.com today.