
BEDS3
BATHS2 full 2 partial
SQUARE FEET1,440
MLS#MDBC2172030
STATUSPENDING
PROPERTY TYPEResidential - Townhouse
SUBDIVISIONGOLDENWOOD
SCHOOLBALTIMORE COUNTY PUBLIC SCHOOLS
Property Description
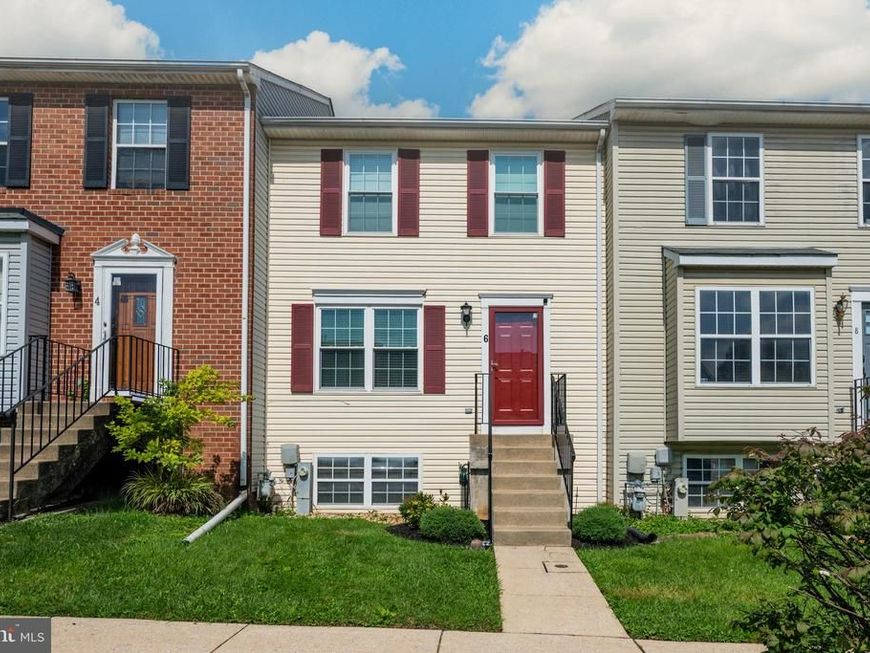
OPEN HOUSE FOR 9/5 CANCELED! under contract! This is the one you've been waiting for! A townhome with 2 full baths and 2 half baths AND NO HOA fees! Fresh paint and new carpet. The kitchen is updated and ready for you to move right in. Enjoy what is left of summer nights on the back deck where you will find privacy and a fenced in yard that is ready for your finishing touches. Three bedrooms upstairs, one full bath in the hall and one master bath. The basement has a private room that can double as an office, toy room, or guest room. The other side of the basement is perfect for additional living room space or a game room. Tons of closet space and storage! This home has been lovingly maintained and ready for its next owner to move right in. Tucked away, yet convenient to everything. Come take a look!
Property Features
Property Type: Residential - Townhouse
Basement: Yes
Basement: Full, Fully Finished
Fuel Type: Natural Gas
Heating: Forced Air
Home Style: Colonial
Lot Size: 0.04 Acres
Roof Type: Asphalt
Stories: 2.0
Taxes: $2,557
Year Built: 1993
Feature Descriptions
Additional Structures: Above Grade, Below Grade
Appliances: Dishwasher, Disposal, Dryer, Exhaust Fan, Microwave, Stove, Washer
Exterior: Vinyl Siding
Fencing: Rear
Interior: Dining Area, Upgraded Countertops, Primary Bath(s), Wood Floors, Floor Plan - Traditional
Lot Dimensions: 0.04 Acre(S)
Rooms: Living Room, Dining Room, Primary Bedroom, Bedroom 2,Bedroom 3,Kitchen, Family Room, Other, Bathroom 1,Bathroom 2,Half Bath
Sewer: Public Sewer
SQFT Above Finished: 1160
SQFT Below Finished: 280
SQFT Total Finished: 1440
Structure Type: Interior Row/Townhouse
Utilities: Cable TV Available
Water: Public
Local Schools
School District: BALTIMORE COUNTY PUBLIC SCHOOLS
Listed By / Shown By
Listed By
Agency Name: Keller Williams Realty Centre
Agency Phone: 4103120000
Shown By
Agency Title: Berkshire Hathaway HomeServices Homesale Realty
Agency Phone:

 First American
Estimate Your Payment
Estimated Payment
$ 880.15 per month $589.78 Principal & Interest $213.08 Property Tax $77.29 Homeowner's Insurance
6 Tameron | MLS# MDBC2172030
This townhouse located at 6 Tameron, Baltimore, MD 21237 is currently listed for sale with an asking price of $265,000. This property was built in 1993 and has 3 bedrooms and 2 full and 2 partial baths with 1440 sq. ft. Tameron is located in the GOLDENWOOD subdivision within the BALTIMORE COUNTY PUBLIC SCHOOLS school district. Search GOLDENWOOD real estate on www.homesale.com today.