
BEDS4
BATHS3 full 1 partial
SQUARE FEET5,579
MLS#MDCC2022266
STATUSCOMING SOON
PROPERTY TYPEResidential - Single Family
SUBDIVISIONPATRIOTS GLEN
SCHOOLCECIL COUNTY PUBLIC SCHOOLS
Property Description
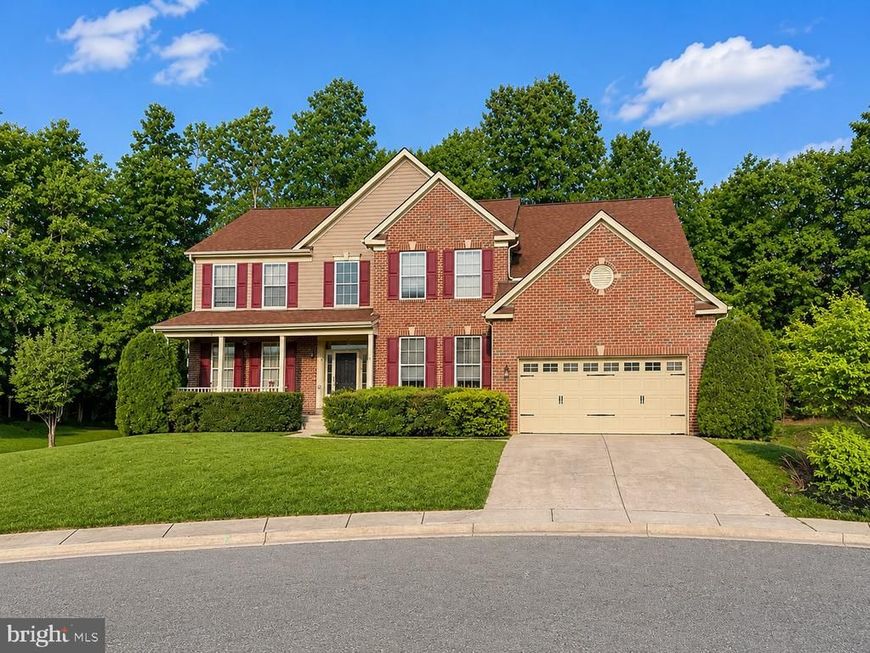
Expansive 4-bedroom, 3.5-bath detached Colonial in Patriots Glen offers more than 5,500 finished square feet, a fully finished lower level, and the kind of scale buyers rarely find at this price point. A covered front porch sets a classic first impression, opening to a dramatic 2-story foyer, hardwood floors, and a spacious main level designed with generous room to gather, dine, work, and relax. The 2-story family room adds volume and natural openness, while the living room features a gas fireplace for a comfortable focal point. The upper level includes 3 bedrooms and 2 full baths, and the finished lower level extends the home even further with an additional bedroom, full bath, and flexible space for recreation, guests, hobbies, or storage. With a brick-front exterior, paved driveway, and attached 2-car front-entry garage, this home delivers standout size, practical function, and excellent potential to personalize over time. Located in Patriots Glen near Red Hill Road, this Colonial offers a spacious layout, finished basement, garage parking, and strong everyday livability in one well-rounded Elkton offering.
Property Features
Property Type: Residential - Single Family
Basement: Yes
Basement: Full, Fully Finished
Cooling: Central A/C
Fireplaces: 1
Fuel Type: Natural Gas
Garage: 2
Heating: Forced Air
Home Style: Colonial
Lot Size: 0.31 Acres
Stories: 3.0
Taxes: $7,491
Year Built: 2005
Feature Descriptions
Additional Structures: Above Grade, Below Grade
Exterior: Brick Front
Fireplace: Gas/Propane
Flooring: Hardwood
HOA Fee: $165.00/Quarterly
Interior: Wood Floors
Lot Dimensions: 0.31 Acre(S)
Parking Features: Paved Driveway
Parking Notes: 4 Total Parking Spaces
Sewer: Public Sewer
SQFT Above Finished: 4040
SQFT Below Finished: 1539
SQFT Total Finished: 5579
Structure Type: Detached
Total Garage/Parking Spaces: 4
Water: Public
Local Schools
School District: CECIL COUNTY PUBLIC SCHOOLS
Listed By / Shown By
Listed By
Agency Name: EXP Realty, LLC
Agency Phone: 4106389555
Shown By
Agency Title: Berkshire Hathaway HomeServices Homesale Realty
Agency Phone: +18003833535

 First American
Estimate Your Payment
Estimated Payment
$ 2,008.73 per month $1,224.06 Principal & Interest $624.25 Property Tax $160.42 Homeowner's Insurance
6 Powell Place | MLS# MDCC2022266
This single family home located at 6 Powell Place , Elkton, MD 21921 is currently listed for sale with an asking price of $550,000. This property was built in 2005 and has 4 bedrooms and 3 full and 1 partial baths with 5579 sq. ft. Powell Place is located in the PATRIOTS GLEN subdivision within the CECIL COUNTY PUBLIC SCHOOLS school district. Search PATRIOTS GLEN real estate on www.homesale.com today.