
BEDS3
BATHS2 full 1 partial
SQUARE FEET2,761
MLS#PACT2135218
STATUSCOMING SOON
PROPERTY TYPEResidential - Townhouse
SUBDIVISIONPARKSIDE
SCHOOLTWIN VALLEY
Property Description
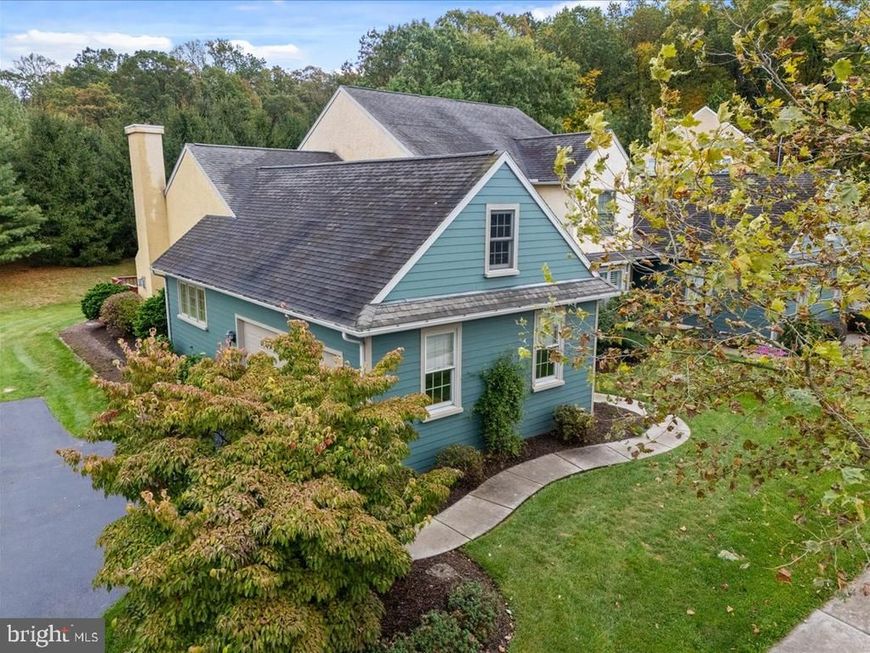
This exquisite end-of-row townhouse, located in the desirable Parkside subdivision, offers a harmonious blend of modern living and classic architectural charm. Built in 2004, this residence features three spacious bedrooms and two and a half bathrooms, ensuring ample space for both relaxation and entertainment. The interior showcases a thoughtful design with solid hardwood flooring, plush carpeting, and ceramic tile, complemented by crown moldings and recessed lighting throughout. The eat-in kitchen is equipped with high-quality appliances, including a built-in microwave, double wall oven, dishwasher, and electric cooktop, making it a culinary enthusiast's dream. The combination dining and living area, highlighted by a cozy gas fireplace, creates an inviting atmosphere for gatherings. The master suite boasts a bathroom with a stall shower and walk-in closet, while additional bedrooms provide flexibility for guests or a home office. A partially finished basement offers potential for further enjoyment and storage. Residents benefit from a well-maintained community with services including lawn care, snow removal, and common area maintenance. The neighborhood is conveniently located near the Livingood Park, and enjoys modern amenities such as public water and sewer - enhancing the overall quality of life. With an attached two-car garage and additional driveway space, parking is both convenient and accessible. This property represents an exceptional opportunity to enjoy a laidback community lifestyle while residing in a beautifully appointed home.
Property Features
Property Type: Residential - Townhouse
Basement: Yes
Basement: Partially Finished
Cooling: Central A/C
Fireplaces: 1
Fuel Type: Geo-thermal, Electric
Garage: 2
Heating: Heat Pump(s), Baseboard - Electric
Home Style: Cape Cod, Colonial
Lot Size: 0.15 Acres
Roof Type: Architectural Shingle
Stories: 1.5
Taxes: $6,839
Year Built: 2004
Feature Descriptions
Accessibility: Ramp - Main Level
Additional Structures: Above Grade, Below Grade
Appliances: Built-In Microwave, Cooktop, Dishwasher, Disposal, Dryer, Exhaust Fan, Oven - Double, Oven - Wall, Refrigerator, Washer, Water Heater
Exterior: Cement Siding, Stucco
Fireplace: Gas/Propane
Flooring: Solid Hardwood, Carpet, Ceramic Tile, Laminated
HOA Fee: $1164.00/Annually
Interior: Bathroom - Stall Shower, Carpet, Combination Dining/Living, Crown Moldings, Kitchen - Eat-In, Kitchen - Table Space, Pantry, Primary Bath(s), Recessed Lighting, Walk-in Closet(s), Window Treatments, Wood Floors
Lot Dimensions: 0.15 Acre(S)
Municipality: ELVERSON BORO
Parking Features: Asphalt Driveway
Parking Notes: 3 Total Parking Spaces
Pet Restrictions: Cats OK, Dogs OK
Rooms: Living Room, Dining Room, Primary Bedroom, Bedroom 2,Bedroom 3,Kitchen, Family Room, Den, Laundry
Sewer: Public Sewer
SQFT Above Finished: 2062
SQFT Below Finished: 699
SQFT Total Finished: 2761
Structure Type: End of Row/Townhouse
Total Garage/Parking Spaces: 3
Utilities: Under Ground, Propane
Water: Public
Windows: Double Hung, Screens
Local Schools
School District: TWIN VALLEY
Listed By / Shown By
Listed By
Agency Name: Stoltzfus Realtors
Agency Phone: 6102865117
Shown By
Agency Title: Berkshire Hathaway HomeServices Homesale Realty
Agency Phone: +18003833535

 First American
Estimate Your Payment
Estimated Payment
$ 1,775.67 per month $1,066.05 Principal & Interest $569.92 Property Tax $139.71 Homeowner's Insurance
6 Parkside Drive | MLS# PACT2135218
This townhouse located at 6 Parkside Drive, Elverson, PA 19520 is currently listed for sale with an asking price of $479,000. This property was built in 2004 and has 3 bedrooms and 2 full and 1 partial baths with 2761 sq. ft. Parkside Drive is located in the PARKSIDE subdivision within the TWIN VALLEY school district. Search PARKSIDE real estate on www.homesale.com today.