
BEDS4
BATHS2 full 1 partial
SQUARE FEET2,366
MLS#MDCC2022752
STATUSACTIVE
PROPERTY TYPEResidential - Single Family
SUBDIVISIONELKTON
SCHOOLCECIL COUNTY PUBLIC SCHOOLS
Property Description
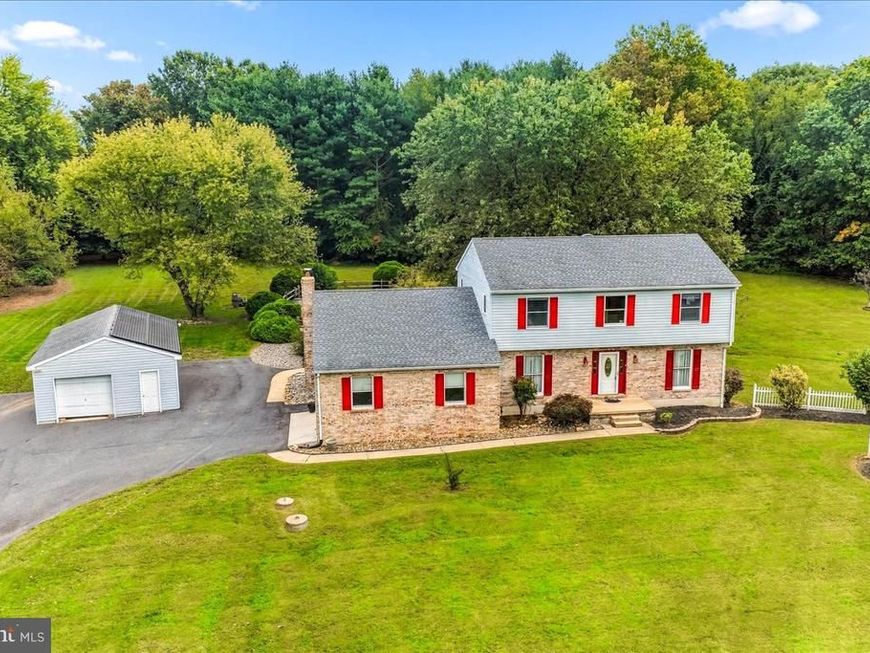
Welcome home to a place where privacy, comfort, and everyday living come together beautifully. Tucked away on a peaceful 2.45 acre lot at the end of a quiet cul-de-sac, this home offers the kind of setting that feels like your own private retreat. Imagine summer days spent relaxing by the in-ground pool, gathering with family and friends on the expansive deck, or simply enjoying a quiet morning surrounded by nature. Inside, the updated kitchen is the heart of the home, featuring granite countertops, a center island, and plenty of space to gather. The large, sun-filled family room invites you to settle in and stay awhile, while the spacious primary bedroom offers a large walk-in closet and an updated private bath with a beautiful walk-in shower. Three additional generously sized bedrooms provide plenty of room for family, guests, a home office, or whatever life brings next. A detached garage, private driveway, and abundant outdoor space add even more flexibility and appeal. Recent updates include HVAC (2026), hot water heater (2021), pool filtration system (2025), and pool liner (2024). Located in the Rising Sun High School district, this is more than a house—it’s a place to slow down, make memories, and enjoy the privacy and space you've been looking for.
Property Features
Property Type: Residential - Single Family
Basement: Yes
Basement: Connecting Stairway, Shelving, Sump Pump, Unfinished
Cooling: Central A/C, Ceiling Fan(s)
Fireplaces: 1
Fuel Type: Wood, Propane - Leased
Garage: 2
Heating: Central, Forced Air
Home Style: Colonial
Lot Size: 2.45 Acres
Roof Type: Asphalt
Stories: 2.0
Taxes: $4,005
Year Built: 1989
Feature Descriptions
Additional Structures: Above Grade
Appliances: Dishwasher, Disposal, Dryer, Range Hood, Humidifier, Oven/Range - Electric, Stainless Steel Appliances, Washer, Water Heater - High-Efficiency
Electric: 200+ Amp Service, 100 Amp Service
Exterior: Brick, Combination
Exterior: Outbuilding(s)
Fencing: Partially
Fireplace: Wood
Flooring: Hardwood, Ceramic Tile, Carpet
Interior: Attic, Built-Ins, Crown Moldings, Dining Area, Family Room Off Kitchen, Kitchen - Eat-In, Kitchen - Table Space, Primary Bath(s), Wood Floors
Lot: Cul-de-sac, Open, Private
Lot Dimensions: 2.45 Acre(S)
Number of Rooms: 9
Parking Features: Paved Driveway
Parking Notes: 8 Total Parking Spaces
Pet Restrictions: No Pet Restrictions
Rooms: Living Room, Dining Room, Primary Bedroom, Bedroom 2,Bedroom 3,Bedroom 4,Kitchen, Family Room, Office
Sewer: On Site Septic
Special View Info: Scenic Vista
SQFT Above Finished: 2366
SQFT Total Finished: 2366
Structure Type: Detached
Swimming Pool: In Ground, Vinyl
Total Garage/Parking Spaces: 8
Utilities: Electric Available
Water: Well
Room Sizes
Primary Bedroom: 20 x 13 Level - Upper 1
Bedroom 2: 11 x 10 Level - Upper 1
Bedroom 3: 14 x 14 Level - Upper 1
Bedroom 4: 14 x 10 Level - Upper 1
Dining Room: 7 x 11 Level - Main
Kitchen: 16 x 11 Level - Main
Family Room: 25 x 15 Level - Main
Living Room: 24 x 13 Level - Main
Office: 13 x 11 Level - Main
Local Schools
High School: RISING SUN
Middle School: CHERRY HILL
Elementary School: LEEDS
School District: CECIL COUNTY PUBLIC SCHOOLS
Listed By / Shown By
Listed By
Agency Name: Keller Williams Real Estate - West Chester
Agency Phone: 6103995100
Shown By
Agency Title: Berkshire Hathaway HomeServices Homesale Realty
Agency Phone: +18003833535

 First American
Estimate Your Payment
Estimated Payment
$ 1,831.50 per month $1,324.21 Principal & Interest $333.75 Property Tax $173.54 Homeowner's Insurance
6 N Shah Drive | MLS# MDCC2022752
This single family home located at 6 N Shah Drive, Elkton, MD 21921 is currently listed for sale with an asking price of $595,000. This property was built in 1989 and has 4 bedrooms and 2 full and 1 partial baths with 2366 sq. ft. N Shah Drive is located in the ELKTON subdivision within the CECIL COUNTY PUBLIC SCHOOLS school district. Search ELKTON real estate on www.homesale.com today.