
BEDS5
BATHS3 full 1 partial
SQUARE FEET3,178
MLS#MDBC2172374
STATUSACTIVE
PROPERTY TYPEResidential - Single Family
SUBDIVISIONTHE WOODLANDS
SCHOOLBALTIMORE COUNTY PUBLIC SCHOOLS
Property Description
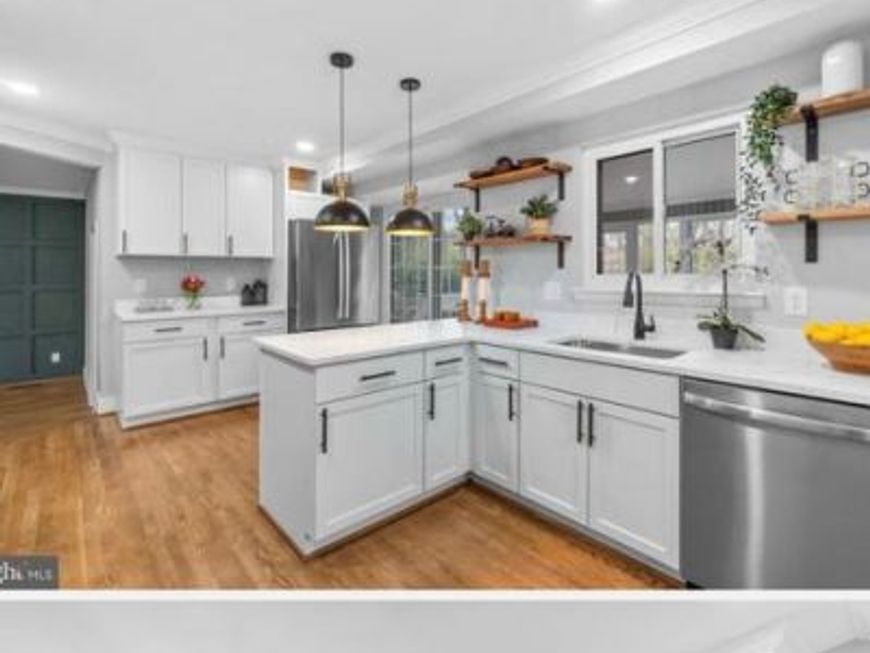
Recently updated home with plenty of space, featuring 5 bedrooms and 3½ bathrooms. The main level includes a spacious living room, formal dining room, and an open-concept kitchen with white cabinets and quartz countertops. From the kitchen, you have access to a large sunroom with skylights, which leads directly to the patio and pool area. The spacious family room features a cozy fireplace and a convenient half bathroom. The second floor offers 4 spacious bedrooms with plenty of closet space and 2 fully renovated bathrooms. The basement has been converted into a private in-law suite, complete with a full kitchen, full bathroom, bedroom, and separate entrance, making it perfect for a multigenerational family or guests. Outside, you’ll find a beautifully updated swimming pool and plenty of space to relax, entertain, and enjoy time with family and friends. Come see this beautiful, spacious, and recently updated home—you won’t want to miss it!
Property Features
Property Type: Residential - Single Family
Basement: Yes
Basement: Connecting Stairway, Fully Finished, Walkout Level
Cooling: Central A/C
Fireplaces: 1
Fuel Type: Natural Gas
Heating: Forced Air
Home Style: Colonial
Lot Size: 0.36 Acres
Roof Type: Architectural Shingle
Stories: 3.0
Taxes: $3,203
Year Built: 1967
Feature Descriptions
Additional Structures: Above Grade, Below Grade
Appliances: Built-In Microwave, Dishwasher, Dryer, Oven/Range - Gas, Refrigerator, Stainless Steel Appliances, Washer
Exterior: Combination, Brick, Vinyl Siding
Fencing: Rear
Flooring: Hardwood
Interior: Breakfast Area, Carpet, Ceiling Fan(s), Dining Area, Family Room Off Kitchen, Primary Bath(s), Skylight(s), Bathroom - Stall Shower, Bathroom - Tub Shower, Walk-in Closet(s)
Lot: Cul-de-sac
Lot Dimensions: 0.36 Acre(S)
Parking Features: Concrete Driveway
Rooms: Living Room, Dining Room, Primary Bedroom, Bedroom 2,Bedroom 3,Bedroom 4,Kitchen, Family Room, Breakfast Room, Sun/Florida Room, Laundry, Recreation Room, Primary Bathroom, Half Bath
Sewer: Public Sewer
SQFT Above Finished: 2138
SQFT Below Finished: 1040
SQFT Total Finished: 3178
Structure Type: Detached
Utilities: Electric Available, Natural Gas Available
Water: Public
Windows: Bay/Bow
Local Schools
High School: NEW TOWN
School District: BALTIMORE COUNTY PUBLIC SCHOOLS
Listed By / Shown By
Listed By
Agency Name: Fairfax Realty Premier
Agency Phone: 3014399500
Shown By
Agency Title: Berkshire Hathaway HomeServices Homesale Realty
Agency Phone:

 First American
Estimate Your Payment
Estimated Payment
$ 1,651.14 per month $1,223.84 Principal & Interest $266.92 Property Tax $160.39 Homeowner's Insurance
6 Byers Court | MLS# MDBC2172374
This single family home located at 6 Byers Court, Randallstown, MD 21133 is currently listed for sale with an asking price of $549,900. This property was built in 1967 and has 5 bedrooms and 3 full and 1 partial baths with 3178 sq. ft. Byers Court is located in the THE WOODLANDS subdivision within the BALTIMORE COUNTY PUBLIC SCHOOLS school district. Search THE WOODLANDS real estate on www.homesale.com today.