
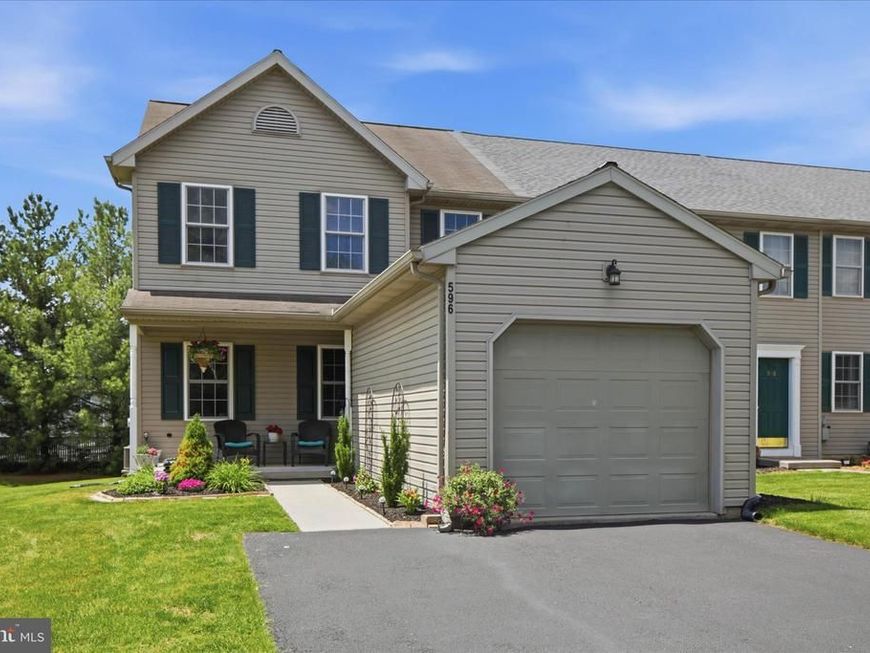
BEDS3
BATHS1 full 1 partial
SQUARE FEET1,557
MLS#PALA2089040
STATUSPENDING
PROPERTY TYPEResidential - Townhouse
SUBDIVISIONMALLARD PONDS
SCHOOLMANHEIM CENTRAL
Property Description
Welcome to this beautifully updated end-of-row townhouse in the desirable Mallard Ponds community within the Manheim Central School District. Offering 1,557 sq. ft. of move-in-ready living space, this home combines modern updates with low-maintenance living. The standout kitchen features granite countertops, added counter space, and stainless steel appliances that are only two years old, including a gas range and dishwasher. Stunning new luxury vinyl plank flooring flows throughout much of the home, complementing the spacious layout and inviting family room. Three comfortable bedrooms, ample closet space, and main floor laundry provide everyday convenience. Additional upgrades include the conversion from electric heat to efficient natural gas heat. Outside, enjoy a level lot with a charming deck, attached garage, and driveway parking. The HOA takes care of lawn maintenance and snow removal, making it easy to enjoy everything this well-maintained home and community have to offer.
Property Features
Property Type: Residential - Townhouse
Basement: Full
Basement: Yes
Cooling: Central A/C
Fuel Type: Natural Gas
Garage: 1
Heating: Forced Air
Home Style: Traditional
Lot Size: 0.13 Acres
Roof Type: Asphalt, Shingle
Stories: 2.0
Taxes: $3,706
Year Built: 2004
Feature Descriptions
Additional Structures: Above Grade, Below Grade
Appliances: Dishwasher, Refrigerator, Range Hood, Oven/Range - Gas, Microwave, Dryer, Washer
Community Amenities: Tot Lots/Playground
Electric: 200+ Amp Service
Exterior: Block, Vinyl Siding
Flooring: Carpet, Luxury Vinyl Plank
HOA Fee: $64.00/Monthly
Interior: Bathroom - Tub Shower, Carpet, Combination Kitchen/Dining, Family Room Off Kitchen, Upgraded Countertops, Walk-in Closet(s)
Lot: Level
Lot Dimensions: 0.13 Acre(S)
Municipality: PENN TWP
Number of Rooms: 7
Parking Features: Asphalt Driveway
Parking Notes: 3 Total Parking Spaces
Rooms: Kitchen, Family Room, Laundry
Sewer: Public Sewer
SQFT Above Finished: 1557
SQFT Total Finished: 1557
Structure Type: End of Row/Townhouse
Total Garage/Parking Spaces: 3
Water: Public
Windows: Insulated
Local Schools
School District: MANHEIM CENTRAL
Listed By / Shown By
Listed By
Agency Name: Kingsway Realty - Ephrata
Agency Phone: 7177334777
Shown By
Agency Title: Berkshire Hathaway HomeServices Homesale Realty
Agency Phone: +18003833535

 First American
Estimate Your Payment
Estimated Payment
$ 1,076.59 per month $678.80 Principal & Interest $308.83 Property Tax $88.96 Homeowner's Insurance
596 Wood Duck Drive | MLS# PALA2089040
This townhouse located at 596 Wood Duck Drive, Manheim, PA 17545 is currently listed for sale with an asking price of $305,000. This property was built in 2004 and has 3 bedrooms and 1 full and 1 partial baths with 1557 sq. ft. Wood Duck Drive is located in the MALLARD PONDS subdivision within the MANHEIM CENTRAL school district. Search MALLARD PONDS real estate on www.homesale.com today.