
BEDS4
BATHS3 full
SQUARE FEET1,814
MLS#MDCR2036074
STATUSACTIVE
PROPERTY TYPEResidential - Single Family
SUBDIVISIONGRAND VALLEY
SCHOOLCARROLL COUNTY PUBLIC SCHOOLS
Property Description
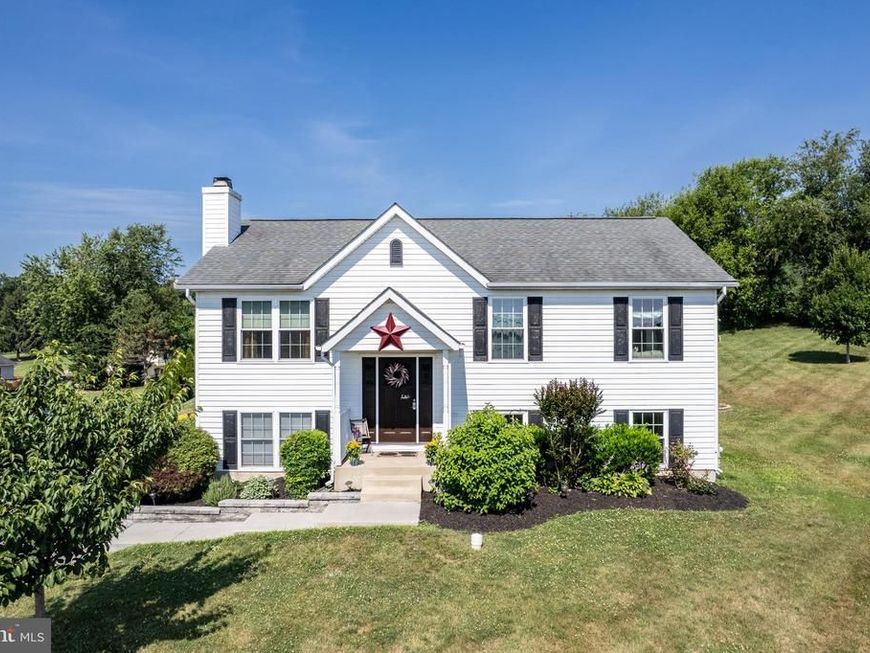
Welcome to this wonderfully updated home/property that brings country living to its finest! One plus acre lot tucked away on a quiet court backing to farmland with amazing panoramic views * The kitchen offers refinished cabinetry, SS appliances & granite counters * Updated bathrooms * Living room w/vaulted ceilings & motorized lifted flat screen tv built into the living room hutch * Primary bedroom has en suite & Juliet balcony * Lower level family room w/pellet stove * Potential 4th bedroom in LL w/private full bath * Freshly painted * And then we get outside!! Massive deck off kitchen, fully covered w/aluminum top perfect for rainy summer nights * Gorgeous lot w/ample room for activities * And not one, but two massive garage outbuildings! These both have full electric service, one has a mini split heat pump for temperature control year round * Enough parking between both garages for up to at least 8 cars total * These buildings are perfect for car buffs, contractors, business owners, storing outdoor recreation equipment, etc * Oversized gravel pad for your boat, RV, etc * The property also features a fenced in garden area, extra shed, firepit and tons of room for outdoor activity at home! You won't want to miss this beautiful home w/easy access to both Hanover and Westminster
Property Features
Property Type: Residential - Single Family
Basement: Daylight, Full, Fully Finished, Outside Entrance, Walkout Level
Basement: Yes
Cooling: Heat Pump(s)
Fireplaces: 1
Fuel Type: Electric
Garage: 5
Heating: Heat Pump(s)
Home Style: Split Foyer
Lot Size: 1.31 Acres
Roof Type: Architectural Shingle
Stories: 2.0
Taxes: $4,903
Year Built: 1996
Feature Descriptions
Additional Structures: Above Grade, Below Grade
Appliances: Built-In Microwave, Dishwasher, Dryer, Icemaker, Oven/Range - Electric, Refrigerator, Stainless Steel Appliances, Washer, Water Heater
Exterior: Exterior Lighting, Stone Retaining Walls, Outbuilding(s)
Exterior: Vinyl Siding
Interior: Carpet, Ceiling Fan(s), Combination Kitchen/Dining, Dining Area, Floor Plan - Open, Primary Bath(s), Pantry, Recessed Lighting, Bathroom - Stall Shower, Bathroom - Tub Shower, Water Treat System, Wood Floors
Lot Dimensions: 1.31 Acre(S)
Parking Notes: 5 Total Parking Spaces
Pet Restrictions: No Pet Restrictions
Rooms: Living Room, Primary Bedroom, Bedroom 2,Bedroom 3,Bedroom 4,Kitchen, Family Room, Bathroom 2,Bathroom 3,Primary Bathroom
Sewer: On Site Septic
Special View Info: Panoramic
SQFT Above Finished: 1136
SQFT Below Finished: 678
SQFT Total Finished: 1814
Structure Type: Detached
Total Garage/Parking Spaces: 5
Water: Well
Local Schools
School District: CARROLL COUNTY PUBLIC SCHOOLS
Listed By / Shown By
Listed By
Agency Name: LPT Realty, LLC
Agency Phone: 8773662213
Shown By
Agency Title: Berkshire Hathaway HomeServices Homesale Realty
Agency Phone: +18003833535

 First American
Estimate Your Payment
Estimated Payment
$ 1,604.02 per month $1,056.92 Principal & Interest $408.58 Property Tax $138.51 Homeowner's Insurance
596 Footpath Court | MLS# MDCR2036074
This single family home located at 596 Footpath Court, Westminster, MD 21158 is currently listed for sale with an asking price of $474,900. This property was built in 1996 and has 4 bedrooms and 3 full baths with 1814 sq. ft. Footpath Court is located in the GRAND VALLEY subdivision within the CARROLL COUNTY PUBLIC SCHOOLS school district. Search GRAND VALLEY real estate on www.homesale.com today.