
BEDS4
BATHS2 full 1 partial
SQUARE FEET960
MLS#MDPG2220716
STATUSACTIVE
PROPERTY TYPEResidential - Single Family
SCHOOLPRINCE GEORGES COUNTY PUBLIC SCHOOLS
Property Description
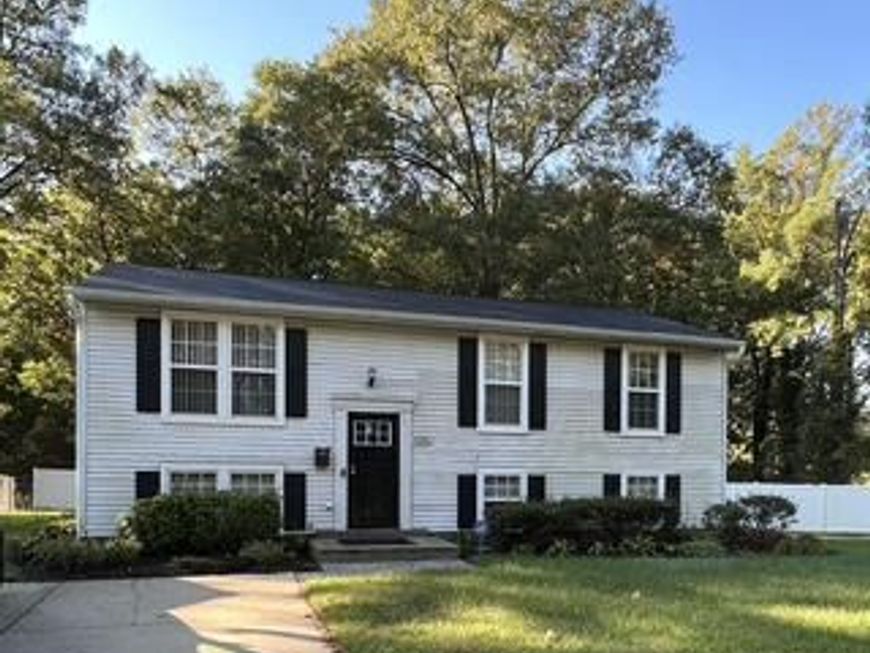
This charming split foyer home, built in 1988, offers a perfect blend of comfort and functionality. With 4 spacious bedrooms and 2.5 baths, it's designed for modern living. Step inside to discover beautiful hardwood floors and elegant crown moldings that enhance the inviting atmosphere. The heart of the home features a well-appointed kitchen with upgraded countertops, a breakfast area, and a combination dining space, ideal for gatherings. Enjoy the convenience of a fully finished basement with outside access, perfect for entertaining or creating a cozy retreat. The laundry area is located on the lower floor. Natural light pours in through double-pane insulated windows as well as a skylight which is located in the kitchen, ensuring a warm ambiance throughout. Outside, the generous 0.34-acre lot provides ample space for outdoor activities. The deck will be sure to attract family and friends as they enjoy meals prepared while watching people and animals alike run free in the yard below. With off-street parking, this home is ready to meet your needs. Experience the comfort and charm that awaits in this delightful property! The property is being sold as-is but shows well.
Property Features
Property Type: Residential - Single Family
Basement: Yes
Basement: Outside Entrance, Rear Entrance, Sump Pump, Fully Finished
Fuel Type: Central, Electric
Heating: Heat Pump(s)
Home Style: Split Foyer
Lot Size: 0.34 Acres
Roof Type: Asphalt, Shingle
Stories: 2.0
Taxes: $5,271
Year Built: 1988
Feature Descriptions
Additional Structures: Above Grade, Below Grade
Appliances: Dishwasher, Icemaker, Microwave, Oven - Self Cleaning, Oven/Range - Electric, Refrigerator, Washer, Dryer - Electric
Exterior: Concrete, Vinyl Siding
Flooring: Hardwood
Interior: Breakfast Area, Combination Kitchen/Dining, Kitchen - Table Space, Primary Bath(s), Chair Railings, Crown Moldings, Upgraded Countertops, Wood Floors, WhirlPool/HotTub, Recessed Lighting, Floor Plan - Traditional
Lot Dimensions: 0.34 Acre(S)
Parking Features: Free
Pet Restrictions: No Pet Restrictions
Sewer: Public Sewer
SQFT Above Finished: 960
SQFT Total Finished: 960
Structure Type: Detached
Utilities: Cable TV Available, Electric Available, Water Available
Water: Public
Windows: Double Pane, Insulated, Screens
Local Schools
School District: PRINCE GEORGES COUNTY PUBLIC SCHOOLS
Listed By / Shown By
Listed By
Agency Name: Samson Properties
Agency Phone: 3018500255
Shown By
Agency Title: Berkshire Hathaway HomeServices Homesale Realty
Agency Phone: +18003833535

 First American
Estimate Your Payment
Estimated Payment
$ 1,509.07 per month $945.87 Principal & Interest $439.25 Property Tax $123.96 Homeowner's Insurance
5951 Surrey Service Drive | MLS# MDPG2220716
This single family home located at 5951 Surrey Service Drive, District Heights, MD 20747 is currently listed for sale with an asking price of $425,000. This property was built in 1988 and has 4 bedrooms and 2 full and 1 partial baths with 960 sq. ft. Surrey Service Drive is located within the PRINCE GEORGES COUNTY PUBLIC SCHOOLS school district. Search District Heights real estate on www.homesale.com today.