
BEDS3
BATHS2 full
SQUARE FEET2,261
MLS#MDCR2036674
STATUSACTIVE
PROPERTY TYPEResidential - Single Family
SCHOOLCARROLL COUNTY PUBLIC SCHOOLS
Property Description
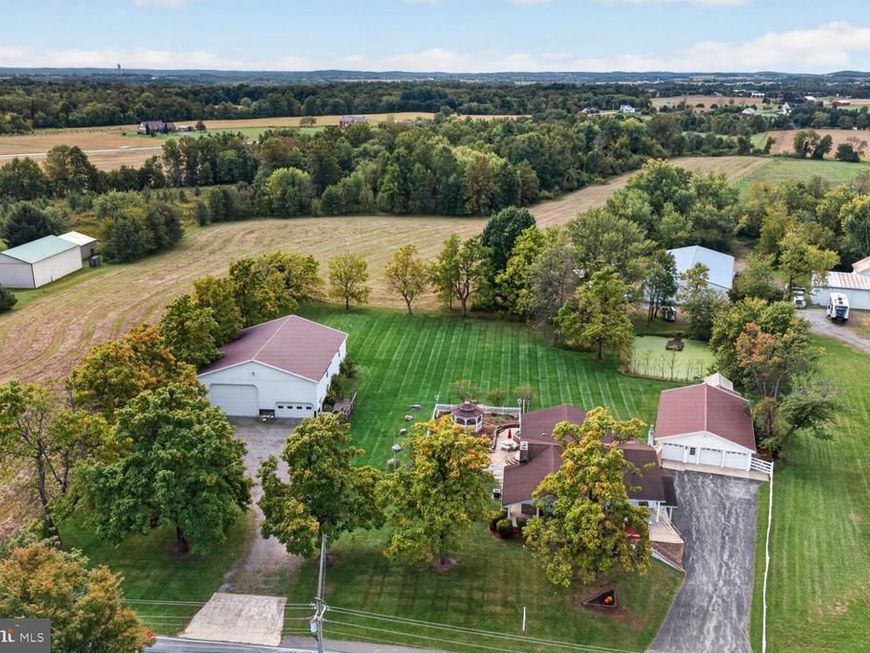
One of a kind property — a true must-see! This beautifully maintained rancher offers 3 bedrooms and 2 full baths, highlighted by a huge sunroom addition overlooking the backyard and fresh water pond. The fully finished lower level adds even more living space, featuring a full bathroom, living room, and an expansive rec room with a wet bar, gas fireplace, and walk-out access at grade to a covered patio. Two additional patios flank each side of the home, offering multiple outdoor entertaining spaces. A detached 3-bay garage provides room for up to 5 vehicles, and an automatic greenhouse sits just behind it — perfect for the hobby gardener. But the true showstopper is the massive 50x60 outbuilding included with the sale. One side features an oversized garage door built to accommodate nearly any size RV — a 40-foot RV fits with room to spare. The other side, accessed through a standard garage bay, includes a dedicated vinyl-sided vehicle wash room for year-round car care, plus an additional storage room behind it. Upstairs, a bonus 2-bedroom apartment (not fully completed) offers exciting potential as an income-producing rental or an in-law suite. This exceptional property must be seen in person to truly appreciate everything it offers — schedule your private showing today!
Property Features
Property Type: Residential - Single Family
Basement: Yes
Basement: Fully Finished
Cooling: Central A/C
Fireplaces: 2
Fuel Type: Electric
Garage: 5
Heating: Heat Pump(s)
Home Style: Ranch/Rambler
Lot Size: 1.71 Acres
Roof Type: Architectural Shingle
Stories: 2.0
Taxes: $3,770
Year Built: 1963
Feature Descriptions
Additional Structures: Above Grade, Below Grade
Exterior: Brick
Flooring: Carpet, Tile/Brick, Solid Hardwood
Lot: Pond
Lot Dimensions: 1.71 Acre(S)
Parking Notes: 5 Total Parking Spaces
Rooms: Sun/Florida Room
Sewer: Private Septic Tank
SQFT Above Finished: 1761
SQFT Below Finished: 500
SQFT Total Finished: 2261
Structure Type: Detached
Total Garage/Parking Spaces: 5
Utilities: Propane
Water: Well
Local Schools
School District: CARROLL COUNTY PUBLIC SCHOOLS
Listed By / Shown By
Listed By
Agency Name: EXP Realty, LLC
Agency Phone: 8888607369
Shown By
Agency Title: Berkshire Hathaway HomeServices Homesale Realty
Agency Phone: +18003833535

 First American
Estimate Your Payment
Estimated Payment
$ 1,811.92 per month $1,324.21 Principal & Interest $314.17 Property Tax $173.54 Homeowner's Insurance
5933 Keysville Road | MLS# MDCR2036674
This single family home located at 5933 Keysville Road, Keymar, MD 21757 is currently listed for sale with an asking price of $595,000. This property was built in 1963 and has 3 bedrooms and 2 full baths with 2261 sq. ft. Keysville Road is located within the CARROLL COUNTY PUBLIC SCHOOLS school district. Search Keymar real estate on www.homesale.com today.