
BEDS3
BATHS1 full 1 partial
SQUARE FEET1,425
MLS#MDBC2168626
STATUSPENDING
PROPERTY TYPEResidential - Single Family
SUBDIVISIONWESTVIEW PLACE
SCHOOLBALTIMORE COUNTY PUBLIC SCHOOLS
Property Description
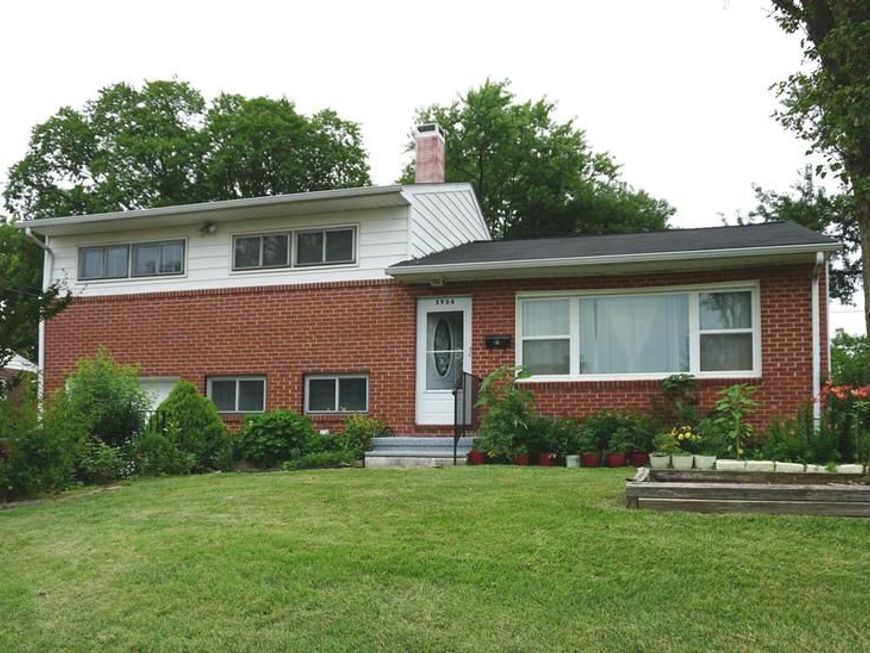
Welcome to 5904 Charnwood Rd. This split level home features gleaming hardwood floors , spacious living room, open dining area, a kitchen with lots of cabinets for extra storage and a covered concrete patio to enjoy outdoor activities with family and friends. Upper level has 3BR, 1 bath and lower level is an ideal space for home office, game room or additional living area that connects to the garage. It has 1/2 bath and laundry room. Ideally located near dining, shopping and local parks, this home offers an easy commute to downtown, BWI airport , UMBC, Social Security and an easy access to I-70, I 695, I95 and Rt 40. Major updates include roof(2021), HVAC system (2022) and several windows and doors. Dont miss the opportunity to make 5904 Charnwood Rd your home, schedule your private showing today.
Property Features
Property Type: Residential - Single Family
Basement: Yes
Basement: Connecting Stairway, Walkout Level, Outside Entrance
Cooling: Central A/C
Fuel Type: Natural Gas
Garage: 1
Heating: Forced Air
Home Style: Split Level
Lot Size: 0.18 Acres
Roof Type: Shingle, Composite
Stories: 2.0
Taxes: $2,909
Year Built: 1955
Feature Descriptions
Accessibility: Level Entry - Main
Additional Structures: Above Grade, Below Grade
Appliances: Built-In Microwave, Dishwasher, Disposal, Dryer, Refrigerator, Washer, Water Heater
Exterior: Concrete
Flooring: Hardwood
Interior: Wood Floors, Combination Dining/Living
Lot Dimensions: 0.18 Acre(S)
Parking Notes: 3 Total Parking Spaces
Sewer: Public Sewer
SQFT Above Finished: 1425
SQFT Total Finished: 1425
Structure Type: Detached
Total Garage/Parking Spaces: 3
Water: Public
Local Schools
School District: BALTIMORE COUNTY PUBLIC SCHOOLS
Listed By / Shown By
Listed By
Agency Name: Real Estate Professionals, Inc.
Agency Phone: 4109189740
Shown By
Agency Title: Berkshire Hathaway HomeServices Homesale Realty
Agency Phone: +18003833535

 First American
Estimate Your Payment
Estimated Payment
$ 1,173.79 per month $823.46 Principal & Interest $242.42 Property Tax $107.92 Homeowner's Insurance
5904 Charnwood Road | MLS# MDBC2168626
This single family home located at 5904 Charnwood Road, Baltimore, MD 21228 is currently listed for sale with an asking price of $369,999. This property was built in 1955 and has 3 bedrooms and 1 full and 1 partial baths with 1425 sq. ft. Charnwood Road is located in the WESTVIEW PLACE subdivision within the BALTIMORE COUNTY PUBLIC SCHOOLS school district. Search WESTVIEW PLACE real estate on www.homesale.com today.