
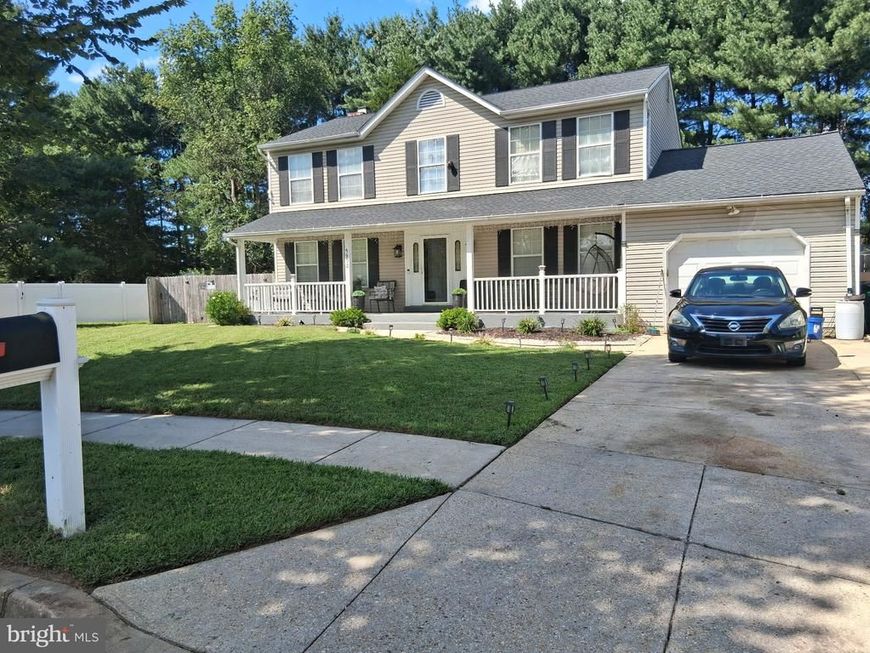
BEDS4
BATHS3 full 1 partial
SQUARE FEET2,098
MLS#MDPG2220166
STATUSACTIVE
PROPERTY TYPEResidential - Single Family
SUBDIVISIONCAMBRIDGE ESTATES
SCHOOLPrince Georges County Public Schools
Property Description
Welcome to 5902 Mardella Blvd, nestled in the charming Cambridge Estates community of Clinton, Maryland. This spacious 4-bedroom, 3.5-bath home offers approximately 2,098 sq. ft. of comfortable living space with plenty of room to enjoy and entertain. Inside, you’ll find bright and inviting living areas, fireplace, generously sized bedrooms, and a fully finished basement offering additional space for entertaining, a home office, recreation, or guests. Situated on a generous 0.24-acre lot, the large backyard is perfect for gatherings, gardening, play, or simply relaxing outdoors. Conveniently located near Joint Base Andrews with easy access to MD-5, I-495, Route 301, shopping, dining, and everyday conveniences. With plenty of space inside and out, this Cambridge Estates home is ready for its next chapter. Schedule your private showing today!
Property Features
Property Type: Residential - Single Family
Basement: Yes
Basement: Fully Finished, Outside Entrance, Rear Entrance, Walkout Stairs
Fireplaces: 1
Fuel Type: Electric
Garage: 2
Heating: Heat Pump(s)
Home Style: Contemporary
Lot Size: 0.24 Acres
Stories: 3.0
Taxes: $6,752
Year Built: 1987
Feature Descriptions
Accessibility: Other, >84" Garage Door
Additional Structures: Above Grade, Below Grade
Appliances: Built-In Microwave, Dishwasher, Exhaust Fan, Oven/Range - Electric, Refrigerator, Stove, Stainless Steel Appliances, Washer, Dryer
Community Amenities: Tot Lots/Playground
Exterior: Frame
Interior: Ceiling Fan(s), Dining Area, Family Room Off Kitchen, Floor Plan - Open, Floor Plan - Traditional, Formal/Separate Dining Room, Recessed Lighting, Walk-in Closet(s)
Lot Dimensions: 0.24 Acre(S)
Parking Features: Concrete Driveway
Parking Notes: 2 Total Parking Spaces
Pet Restrictions: No Pet Restrictions
Rooms: Kitchen, Family Room, Basement, Breakfast Room, Office, Recreation Room, Bonus Room, Half Bath
Sewer: Public Sewer
SQFT Above Finished: 2098
SQFT Total Finished: 2098
Structure Type: Detached
Total Garage/Parking Spaces: 2
Water: Public
Local Schools
School District: Prince Georges County Public Schools
Listed By / Shown By
Listed By
Agency Name: Rise Real Estate, LLC
Agency Phone: 2025569721
Shown By
Agency Title: Berkshire Hathaway HomeServices Homesale Realty
Agency Phone: +18003833535

 First American
Estimate Your Payment
Estimated Payment
$ 1,896.55 per month $1,179.33 Principal & Interest $562.67 Property Tax $154.55 Homeowner's Insurance
5902 Mardella Boulevard | MLS# MDPG2220166
This single family home located at 5902 Mardella Boulevard , Clinton, MD 20735 is currently listed for sale with an asking price of $529,900. This property was built in 1987 and has 4 bedrooms and 3 full and 1 partial baths with 2098 sq. ft. Mardella Boulevard is located in the CAMBRIDGE ESTATES subdivision within the Prince Georges County Public Schools school district. Search CAMBRIDGE ESTATES real estate on www.homesale.com today.