
BEDS4
BATHS3 full 1 partial
SQUARE FEET4,151
MLS#PADE2124606
STATUSACTIVE
PROPERTY TYPEResidential - Single Family
SUBDIVISIONCHERRY CREEK
SCHOOLWEST CHESTER AREA
Property Description
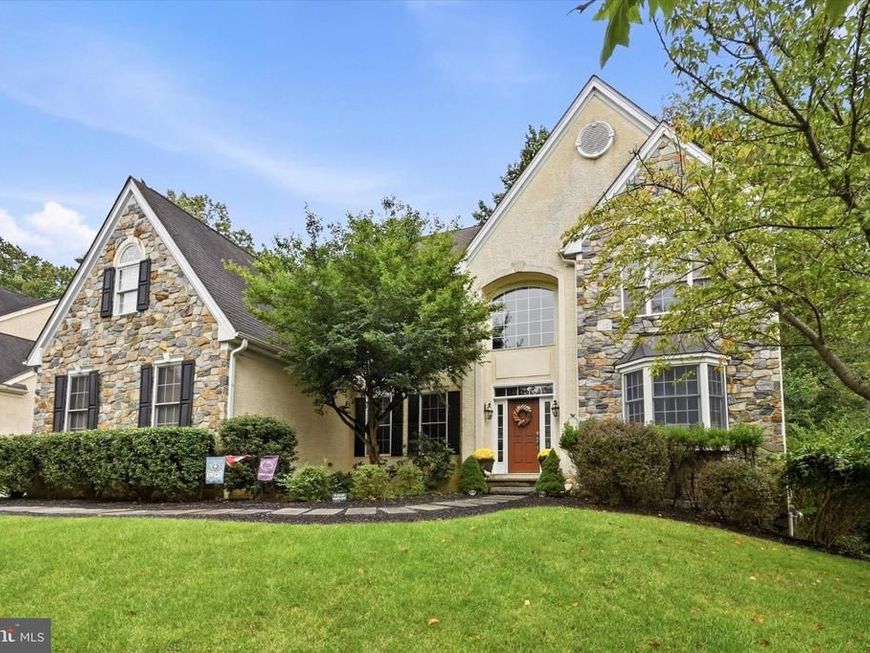
Welcome to 59 Cherry Farm Lane! This stunning 4-bedroom, 3.5-bathroom residence perfectly blends sophisticated design with warm, inviting comfort. From the moment you arrive, the elegant stone and cream façade set the tone for the quality found throughout. Step into a grand foyer featuring coffered ceiling details, gleaming hardwood floors, and a striking staircase with cherry wood railings and white balusters. The adjoining formal living room flows seamlessly into an elegant dining room accented with coffered ceilings and wainscoting. The heart of the home is a chef's kitchen showcasing custom cherry cabinetry, granite countertops, a spacious island, and stainless-steel appliances. Abundant windows flood the space with natural light. This opens generously into casual dining area and the family room featuring a fireplace, sliding doors to the deck, and extensive windows that frame the wooded backdrop. The sophisticated open-concept layout is perfect for both everyday living and entertaining. This main level also features a generously sized office, a powder room and convenient main floor laundry. Upstairs you’ll find four generously sized bedrooms that offer comfort and privacy. The luxurious master suite includes a spa-inspired ensuite bath with dual vanities, soaking tub with windows, and premium finishes. It boasts 2 walk-in closets, an unfinished space over the garage and a massive sitting area. This sitting area is easily converted int a 5th bedroom! Two of the bedrooms feature a Jack and Jill bathroom and the 4th bedroom is a Princess Suite with an ensuite bathroom. The finished lower level of the home features an expansive recreation area perfect for entertainment, currently housing a golf practice area & gaming space. This area is a quite respite that offers comfort for the whole family. The basement features daylight windows and walkout access. There’s ample unfinished dry storage as well. Outside you’ll find an expansive Trex deck that opens directly to pristine wooded grounds—your private sanctuary backing directly to nature. Exceptional landscaping frames the home in the highly-desirable Cherry Creek community. Nestled in Cherry Creek's exclusive neighborhood with private walking trails, residents enjoy the Award-winning West Chester Area School District (Starkweather Elementary, Stetson Middle, Rustin High). Minutes to West Chester Borough's vibrant dining and shopping. Easy access via Routes 3, 202, and 476 to Philadelphia International Airport (30 min), Wilmington, King of Prussia, and Philadelphia. Schedule your private tour today!
Property Features
Property Type: Residential - Single Family
Basement: Yes
Basement: Daylight, Partial, Heated, Improved, Outside Entrance, Partially Finished, Poured Concrete, Rear Entrance, Sump Pump, Walkout Level
Cooling: Central A/C
Fireplaces: 2
Fuel Type: Natural Gas
Garage: 3
Heating: Forced Air
Home Style: Colonial
Lot Size: 0.31 Acres
Stories: 3.0
Taxes: $10,706
Year Built: 2005
Feature Descriptions
Additional Structures: Above Grade, Below Grade
Appliances: Built-In Microwave, Built-In Range, Dishwasher, Disposal
Electric: 200+ Amp Service
Exterior: Stucco, Concrete
Fireplace: Gas/Propane
HOA Fee: $98.00/Monthly
Interior: Bathroom - Soaking Tub, Bathroom - Walk-In Shower, Breakfast Area, Built-Ins, Butlers Pantry, Carpet, Ceiling Fan(s), Dining Area, Double/Dual Staircase, Family Room Off Kitchen, Floor Plan - Open, Formal/Separate Dining Room, Kitchen - Eat-In, Kitchen - Island, Pantry, Recessed Lighting, Store/Office, Walk-in Closet(s), Wood Floors
Lot: Backs to Trees
Lot Dimensions: 0.31 Acre(S)
Municipality: THORNBURY TWP
Parking Features: Asphalt Driveway
Parking Notes: 5 Total Parking Spaces
Sewer: Public Sewer
Special View Info: Trees/Woods
SQFT Above Finished: 4151
SQFT Total Finished: 4151
Structure Type: Detached
Total Garage/Parking Spaces: 5
Water: Public
Local Schools
High School: RUSTIN
Middle School: STENSON
Elementary School: SARAH W. STARKWEATHER
School District: WEST CHESTER AREA
Listed By / Shown By
Listed By
Agency Name: Keller Williams Real Estate - West Chester
Agency Phone: 6103995100
Shown By
Agency Title: Berkshire Hathaway HomeServices Homesale Realty
Agency Phone: +18003833535

 First American
Estimate Your Payment
Estimated Payment
$ 3,824.74 per month $2,592.78 Principal & Interest $892.17 Property Tax $339.79 Homeowner's Insurance
59 Cherry Farm Lane | MLS# PADE2124606
This single family home located at 59 Cherry Farm Lane , West Chester, PA 19382 is currently listed for sale with an asking price of $1,165,000. This property was built in 2005 and has 4 bedrooms and 3 full and 1 partial baths with 4151 sq. ft. Cherry Farm Lane is located in the CHERRY CREEK subdivision within the WEST CHESTER AREA school district. Search CHERRY CREEK real estate on www.homesale.com today.