
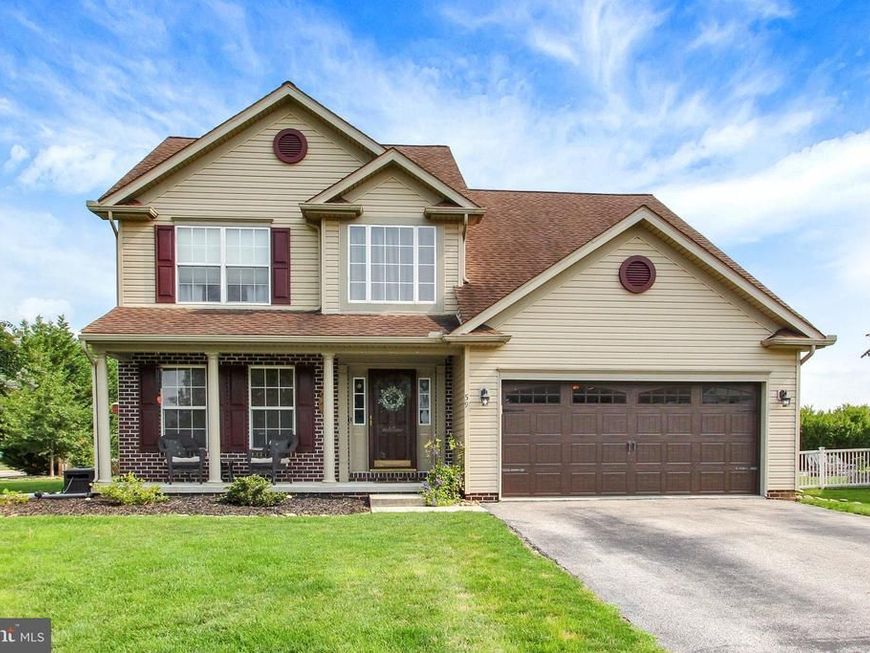
BEDS4
BATHS2 full 1 partial
SQUARE FEET2,789
MLS#PAAD2025238
STATUSACTIVE UNDER CONTRACT
PROPERTY TYPEResidential - Single Family
SUBDIVISIONALLWOOD MANOR
SCHOOLCONEWAGO VALLEY
Property Description
Welcome home to this spacious 4-bedroom, 2.5-bathroom property located in the desirable Conewago Valley School District. The main level features beautiful hardwood floors throughout, creating a warm and inviting atmosphere. The home also offers a partially finished basement, providing additional space for a recreation room, home office, or storage. A convenient 2-car garage adds plenty of room for parking and storage. With its generous bedroom count, flexible living space, and desirable school district, this home is ready to make your own.
Property Features
Property Type: Residential - Single Family
Basement: Yes
Basement: Partially Finished
Cooling: Central A/C
Fireplaces: 1
Fuel Type: Natural Gas
Garage: 2
Heating: Forced Air
Home Style: Colonial
Lot Size: 0.37 Acres
Stories: 2.0
Taxes: $6,494
Year Built: 2003
Feature Descriptions
Additional Structures: Above Grade, Below Grade
Appliances: Dishwasher, Microwave, Oven - Self Cleaning, Refrigerator, Water Heater
Electric: 200+ Amp Service
Exterior: Brick, Vinyl Siding
HOA Fee: $36.00/Annually
Interior: Bathroom - Soaking Tub, Breakfast Area, Family Room Off Kitchen
Lot Dimensions: 0.37 Acre(S)
Municipality: CONEWAGO TWP
Parking Notes: 6 Total Parking Spaces
Pet Restrictions: No Pet Restrictions
Rooms: Dining Room, Bedroom 2,Bedroom 3,Bedroom 4,Kitchen, Family Room, Breakfast Room, Bedroom 1,Office, Half Bath
Sewer: Public Sewer
SQFT Above Finished: 2189
SQFT Below Finished: 600
SQFT Total Finished: 2789
Structure Type: Detached
Total Garage/Parking Spaces: 6
Water: Public
Room Sizes
Bedroom 1: 13 x 16 Level - Upper 1
Bedroom 2: 13 x 16 Level - Upper 1
Bedroom 3: 11 x 11 Level - Upper 1
Bedroom 4: 10 x 10 Level - Upper 1
Family Room: 15 x 19 Level - Main
Breakfast Room: 10 x 10 Level - Main
Kitchen: 12 x 12 Level - Main
Dining Room: 12 x 12 Level - Main
Local Schools
School District: CONEWAGO VALLEY
Listed By / Shown By
Listed By
Agency Name: Joseph A Myers Real Estate, Inc.
Agency Phone: 7176322067
Shown By
Agency Title: Berkshire Hathaway HomeServices Homesale Realty
Agency Phone: +18003833535

 First American
Estimate Your Payment
Estimated Payment
$ 1,623.33 per month $956.77 Principal & Interest $541.17 Property Tax $125.39 Homeowner's Insurance
59 Blenheim Street | MLS# PAAD2025238
This single family home located at 59 Blenheim Street, Hanover, PA 17331 is currently listed for sale with an asking price of $429,900. This property was built in 2003 and has 4 bedrooms and 2 full and 1 partial baths with 2789 sq. ft. Blenheim Street is located in the ALLWOOD MANOR subdivision within the CONEWAGO VALLEY school district. Search ALLWOOD MANOR real estate on www.homesale.com today.