
BEDS4
BATHS3 full 1 partial
SQUARE FEET2,134
MLS#MDFR2091738
STATUSACTIVE
PROPERTY TYPEResidential - Single Family
SUBDIVISIONHILCREST ORCHARDS
SCHOOLFREDERICK COUNTY PUBLIC SCHOOLS
Property Description
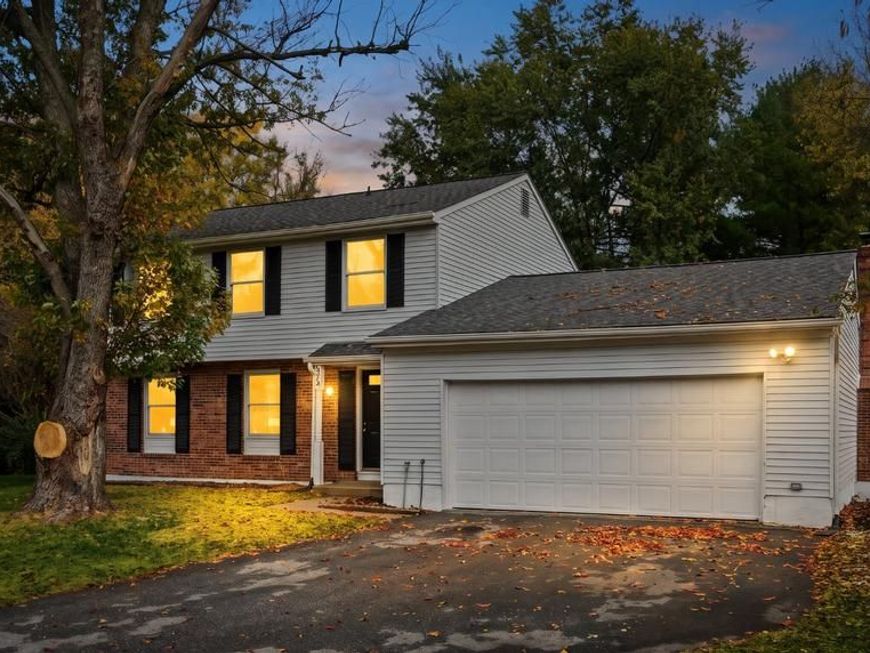
Welcome to this beautifully renovated 4-bedroom, 3-bathroom Colonial home in Frederick, featuring a bright, open floor plan and quality finishes throughout! The main level boasts a spacious living and dining area with glowing wood-style floors and recessed lighting, flowing seamlessly into a modern kitchen complete with upgraded countertops and stainless steel appliances. Step outside from the adjoining breakfast nook to an expansive rear deck overlooking the private yard. The upper level offers three comfortable bedrooms and two full bathrooms, including a primary suite with its own private bath. Downstairs, the finished lower level expands your living space with an additional bedroom, a full bathroom, a cozy fireplace, and an expansive utility area. Outside, enjoy an attached two-car garage and a large driveway with plentiful parking. Completely move-in ready!
Property Features
Property Type: Residential - Single Family
Basement: Yes
Basement: Full
Cooling: Central A/C
Fireplaces: 1
Fuel Type: Electric
Garage: 2
Heating: Forced Air
Home Style: Colonial
Lot Size: 0.18 Acres
Roof Type: Asphalt
Stories: 3.0
Taxes: $7,295
Year Built: 1980
Feature Descriptions
Additional Structures: Above Grade, Below Grade
Appliances: Built-In Microwave, Dishwasher, Disposal, Refrigerator, Stainless Steel Appliances, Stove
Electric: Underground
Exterior: Frame
Exterior: Sidewalks, Street Lights
Fireplace: Wood
Flooring: Ceramic Tile, Carpet, Laminate Plank
Interior: Breakfast Area, Combination Kitchen/Dining, Floor Plan - Open, Recessed Lighting, Upgraded Countertops, Primary Bath(s)
Lot Dimensions: 0.18 Acre(S)
Municipality: Frederick City
Parking Features: Concrete Driveway, Paved Driveway
Parking Notes: 4 Total Parking Spaces
Rooms: Living Room, Dining Room, Primary Bedroom, Bedroom 2,Bedroom 3,Family Room, Basement, Bedroom 1,Utility Room, Primary Bathroom, Full Bath, Half Bath
Sewer: Public Sewer
SQFT Above Finished: 1776
SQFT Below Finished: 358
SQFT Total Finished: 2134
Structure Type: Detached
Total Garage/Parking Spaces: 4
Water: Public
Windows: Double Pane
Room Sizes
Bedroom 1: 11 x 12 Level - Lower 1
Full Bath: 4 x 6 Level - Lower 1
Basement: 26 x 18 Level - Lower 1
Utility Room: 14 x 12 Level - Lower 1
Living Room: 15 x 11 Level - Main
Dining Room: 10 x 12 Level - Main
Family Room: 21 x 11 Level - Main
Half Bath: 4 x 4 Level - Main
Primary Bedroom: 18 x 12 Level - Upper 1
Primary Bathroom: 8 x 4 Level - Upper 1
Full Bath: 8 x 5 Level - Upper 1
Bedroom 2: 10 x 11 Level - Upper 1
Bedroom 3: 14 x 10 Level - Upper 1
Local Schools
High School: FREDERICK
Middle School: FREDERICK COUNTY
Elementary School: BUTTERFLY RIDGE
School District: FREDERICK COUNTY PUBLIC SCHOOLS
Listed By / Shown By
Listed By
Agency Name: Real Estate Professionals, Inc.
Agency Phone: 4109189740
Shown By
Agency Title: Berkshire Hathaway HomeServices Homesale Realty
Agency Phone: +18003833535

 First American
Estimate Your Payment
Estimated Payment
$ 1,866.28 per month $1,112.56 Principal & Interest $607.92 Property Tax $145.80 Homeowner's Insurance
588 Over Ridge Drive | MLS# MDFR2091738
This single family home located at 588 Over Ridge Drive , Frederick, MD 21703 is currently listed for sale with an asking price of $499,900. This property was built in 1980 and has 4 bedrooms and 3 full and 1 partial baths with 2134 sq. ft. Over Ridge Drive is located in the HILCREST ORCHARDS subdivision within the FREDERICK COUNTY PUBLIC SCHOOLS school district. Search HILCREST ORCHARDS real estate on www.homesale.com today.