
BEDS3
BATHS1 full
SQUARE FEET1,200
MLS#PAPH2644352
STATUSPENDING
PROPERTY TYPEResidential - Townhouse
SUBDIVISIONOLNEY
SCHOOLTHE SCHOOL DISTRICT OF PHILADELPHIA
Property Description
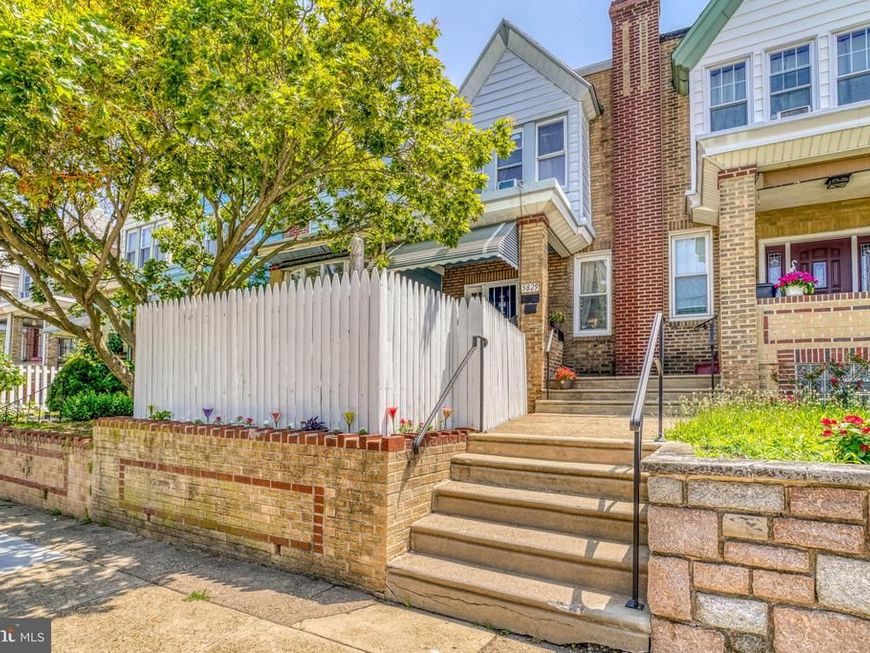
Welcome Home to 5829 N Howard St! Located in the desirable Olney neighborhood of Philadelphia, this beautifully well-maintained home is a true gem. From the moment you arrive, you’ll be drawn in by the home’s charming curb appeal, complete with a spacious fence in front yard and a covered cemented front porch area—perfect for enjoying sunny days outdoors. Step inside to discover a warm and inviting living room featuring stylish hardwood flooring, nice ceiling fan with lighting, and neutral paint tones that create a warm and inviting atmosphere and a lovely wall mirror. The dining room offers plenty of space for family dinners and entertaining guests. This welcoming area features stylish hardwood flooring, decorative wall finishes, and a beautiful chandelier. The beautiful eat-in kitchen is a showstopper—featuring nice vinyl flooring, nice lighting, sleek cabinetry with plenty of storage, stylish countertops and backsplash, a double stainless-steel sink with modern faucet, and some of the essential appliances including a gas stove & range hood. And a couple of kitchen windows that fills the space with natural lighting, creating a bright and inviting atmosphere to start your day. Upstairs, the second floor offers a spacious hallway featuring beautifully hardwood flooring and three well-sized bedrooms and a full bathroom. The primary bedroom boasts generous closet space, beautifully hardwood floors, a ceiling fan with light, and soothing paint tones. The middle bedroom offers nice hardwood flooring, ceiling fan with light, and good closet space, while the rear bedroom features hardwood flooring, a nice size closet, and neutral paint colors. There is awesome sized full hall bathroom that is nice and clean that features an awesome light fixture, nice shower/tub area with nice fixtures, nicely tiled flooring, modern vanity & faucets and mirror and an awesome sized toilet. And a nice skylight to allow some natural sunlight into the bathroom. The full & finished basement expands your living space with great ceiling height, nice lighting, and a separate laundry area. There’s also a utility room housing the heater and water heater. Whether you envision a fourth bedroom, home office, playroom, or entertainment space, this level offers endless possibilities. A rear exit leads to the spacious driveway area—perfect for parking multiple cars, hosting family gatherings, or simply relaxing outdoors on sunny days. So, as you can see this his home has clearly been well maintained and is move-in ready. Whether you’re a investor, first-time buyer, or looking to upgrade, it’s a fantastic opportunity. Conveniently located within minutes of Olney shopping center, Roosevelt Blvd, public transportation, shopping, schools, and more. Why rent when you can own this beautiful home? Don’t wait—schedule your showing today and make 5829 N Howard St your new address Today!
Property Features
Property Type: Residential - Townhouse
Basement: Full, Fully Finished, Rear Entrance
Basement: Yes
Cooling: Window Unit(s)
Fuel Type: Natural Gas
Heating: Hot Water, Radiator
Home Style: Straight Thru
Lot Size: 0.04 Acres
Roof Type: Flat
Stories: 2.0
Taxes: $2,507
Year Built: 1945
Feature Descriptions
Additional Structures: Above Grade, Below Grade
Appliances: Oven/Range - Gas, Range Hood, Refrigerator, Water Heater
Exterior: Exterior Lighting, Sidewalks, Street Lights, Awning(s)
Exterior: Masonry
Fencing: Wood, Chain Link
Flooring: Ceramic Tile, Hardwood, Vinyl
Interior: Bathroom - Tub Shower, Ceiling Fan(s), Dining Area, Kitchen - Eat-In, Skylight(s), Wood Floors
Lot Dimensions: 0.04 Acre(S)
Municipality: PHILADELPHIA
Parking Notes: 2 Total Parking Spaces
Sewer: Public Sewer
SQFT Above Finished: 1200
SQFT Total Finished: 1200
Structure Type: Interior Row/Townhouse
Total Garage/Parking Spaces: 2
Water: Public
Local Schools
School District: THE SCHOOL DISTRICT OF PHILADELPHIA
Listed By / Shown By
Listed By
Agency Name: RE/MAX Access
Agency Phone: 2154002600
Shown By
Agency Title: Berkshire Hathaway HomeServices Homesale Realty
Agency Phone: +18003833535

 First American
Estimate Your Payment
Estimated Payment
$ 699.53 per month $433.76 Principal & Interest $208.92 Property Tax $56.85 Homeowner's Insurance
5829 N Howard Street | MLS# PAPH2644352
This townhouse located at 5829 N Howard Street, Philadelphia, PA 19120 is currently listed for sale with an asking price of $194,900. This property was built in 1945 and has 3 bedrooms and 1 full baths with 1200 sq. ft. N Howard Street is located in the OLNEY subdivision within the THE SCHOOL DISTRICT OF PHILADELPHIA school district. Search OLNEY real estate on www.homesale.com today.