
BEDS3
BATHS2 full 1 partial
SQUARE FEET1,864
MLS#MDHW2071642
STATUSACTIVE
PROPERTY TYPEResidential - Townhouse
SUBDIVISIONVILLAGE OF CLARYS FOREST
SCHOOLHOWARD COUNTY PUBLIC SCHOOLS
Property Description
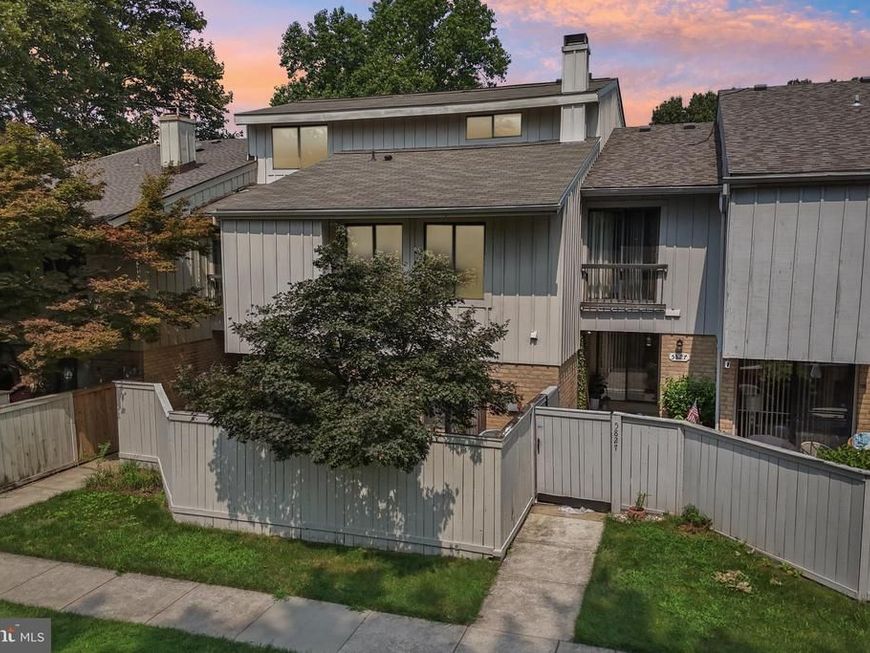
Welcome to this three-level townhome in Columbia! This inviting home features spacious 3 bedrooms, 2 full baths, and 1 half bath, offering a comfortable and versatile layout across three levels. Freshly painted top to bottom, the interior provides a clean, bright backdrop for your personal style. Step outside to enjoy the updated deck, perfect for relaxing or outdoor dining. With its refreshed interior, multiple levels of living space, and convenient Columbia location, this home is ready to welcome its next owner!
Property Features
Property Type: Residential - Townhouse
Cooling: Central A/C
Fireplaces: 1
Fuel Type: Electric
Heating: Forced Air, Programmable Thermostat
Home Style: Back-to-Back
Stories: 3.0
Taxes: $4,287
Year Built: 1977
Feature Descriptions
Additional Structures: Above Grade, Below Grade
Appliances: Microwave, Dishwasher, Dryer, Exhaust Fan, Built-In Microwave, Oven - Single, Oven/Range - Electric, Refrigerator, Washer
Building Name: CPRA & BARNSIDE CONDO ASSOC
Community Amenities: Bike Trail, Common Grounds, Community Center, Pool Mem Avail
Condo/Coop Fee: $225.00/Monthly
Exterior: Cedar
Exterior: Sidewalks, Street Lights
Fireplace: Wood
Flooring: Carpet, Ceramic Tile, Luxury Vinyl Plank
HOA Fee: $869.41/Annually
Interior: Attic, Breakfast Area, Carpet, Ceiling Fan(s), Dining Area, Floor Plan - Traditional, Kitchen - Table Space, Bathroom - Tub Shower, Bathroom - Stall Shower, Walk-in Closet(s)
Pet Restrictions: No Pet Restrictions
Sewer: Public Sewer
SQFT Above Finished: 1864
SQFT Total Finished: 1864
Structure Type: Interior Row/Townhouse
Water: Public
Local Schools
School District: HOWARD COUNTY PUBLIC SCHOOLS
Listed By / Shown By
Listed By
Agency Name: Samson Properties
Agency Phone: 7033493900
Shown By
Agency Title: Berkshire Hathaway HomeServices Homesale Realty
Agency Phone:

 First American
Estimate Your Payment
Estimated Payment
$ 1,271.01 per month $807.88 Principal & Interest $357.25 Property Tax $105.88 Homeowner's Insurance
5829 Harness Court, Unit 6-10 | MLS# MDHW2071642
This townhouse located at 5829 Harness Court, Unit 6-10, Columbia, MD 21044 is currently listed for sale with an asking price of $363,000. This property was built in 1977 and has 3 bedrooms and 2 full and 1 partial baths with 1864 sq. ft. Harness Court, Unit 6-10 is located in the VILLAGE OF CLARYS FOREST subdivision within the HOWARD COUNTY PUBLIC SCHOOLS school district. Search VILLAGE OF CLARYS FOREST real estate on www.homesale.com today.