
BEDS3
BATHS3 full
SQUARE FEET3,348
MLS#MDFR2090628
STATUSACTIVE
PROPERTY TYPEResidential - Single Family
SCHOOLFREDERICK COUNTY PUBLIC SCHOOLS
Property Description
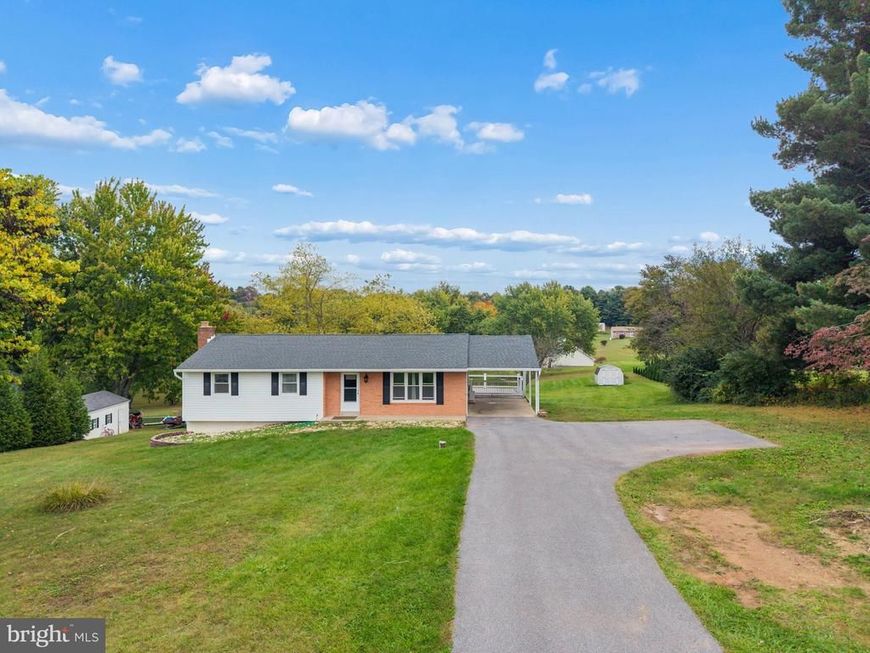
Bucolic setting yet convenient to everything. Quiet cul-de-sac and scenic vistas on almost 1 acre. Expansive rancher with finished walk-out lower level with "kitchenette" and full bath - perfect for in-law or extended family and potential for additional bedrooms. Many updates by current owner include new gutters, new deck, new windows, new flooring thru the first floor, new cabinetry lower level, updated bath lower level, New Mini split heat/cool lower level, fresh interior paint, new pressure tank, new neutralizer, water heater, washer/dryer- move in ready!
Property Features
Property Type: Residential - Single Family
Basement: Yes
Basement: Connecting Stairway, Daylight, Partial, Heated, Improved, Interior Access, Outside Entrance, Rear Entrance, Space For Rooms, Walkout Level, Windows, Other
Cooling: Ceiling Fan(s), Central A/C
Fireplaces: 1
Fuel Type: Electric
Heating: 90% Forced Air
Home Style: Ranch/Rambler
Lot Size: 0.94 Acres
Stories: 2.0
Taxes: $5,248
Year Built: 1973
Feature Descriptions
Additional Structures: Above Grade, Below Grade
Exterior: Brick, Vinyl Siding
Flooring: Carpet, Wood
Interior: Combination Kitchen/Dining, Dining Area, Entry Level Bedroom, Kitchen - Eat-In, Kitchen - Table Space, Primary Bath(s), Window Treatments, Wood Floors
Lot: Cul-de-sac
Lot Dimensions: 0.94 Acre(S)
Parking Notes: 7 Total Parking Spaces
Rooms: Living Room, Primary Bedroom, Sitting Room, Bedroom 2,Bedroom 3,Kitchen, In-Law/auPair/Suite, Laundry, Office, Storage Room, Bathroom 2,Bathroom 3,Primary Bathroom
Sewer: On Site Septic
Special View Info: Scenic Vista
SQFT Above Finished: 2348
SQFT Below Finished: 1000
SQFT Total Finished: 3348
Structure Type: Detached
Total Garage/Parking Spaces: 7
Water: Well
Room Sizes
Living Room: 18 x 14 Level - Main
Kitchen: 25 x 12 Level - Main
Primary Bedroom: 14 x 12 Level - Main
Bedroom 2: 12 x 11 Level - Main
Bedroom 3: 12 x 11 Level - Main
Laundry: 22 x 9 Level - Lower 1
In-Law/auPair/Suite: 24 x 15 Level - Lower 1
Storage Room: 14 x 13 Level - Lower 1
Office: 12 x 10 Level - Lower 1
Sitting Room: 11 x 8 Level - Lower 1
Local Schools
School District: FREDERICK COUNTY PUBLIC SCHOOLS
Listed By / Shown By
Listed By
Agency Name: Long & Foster Real Estate, Inc.
Agency Phone: 3016948000
Shown By
Agency Title: Berkshire Hathaway HomeServices Homesale Realty
Agency Phone: +18003833535

 First American
Estimate Your Payment
Estimated Payment
$ 1,796.39 per month $1,201.58 Principal & Interest $437.33 Property Tax $157.47 Homeowner's Insurance
5813 Western View Place | MLS# MDFR2090628
This single family home located at 5813 Western View Place , Mount Airy, MD 21771 is currently listed for sale with an asking price of $539,900. This property was built in 1973 and has 3 bedrooms and 3 full baths with 3348 sq. ft. Western View Place is located within the FREDERICK COUNTY PUBLIC SCHOOLS school district. Search Mount Airy real estate on www.homesale.com today.