
BEDS4
BATHS3 full
SQUARE FEET1,560
MLS#MDPG2210054
STATUSACTIVE
PROPERTY TYPEResidential - Single Family
SUBDIVISIONWALDON WOODS
SCHOOLPRINCE GEORGES COUNTY PUBLIC SCHOOLS
Property Description
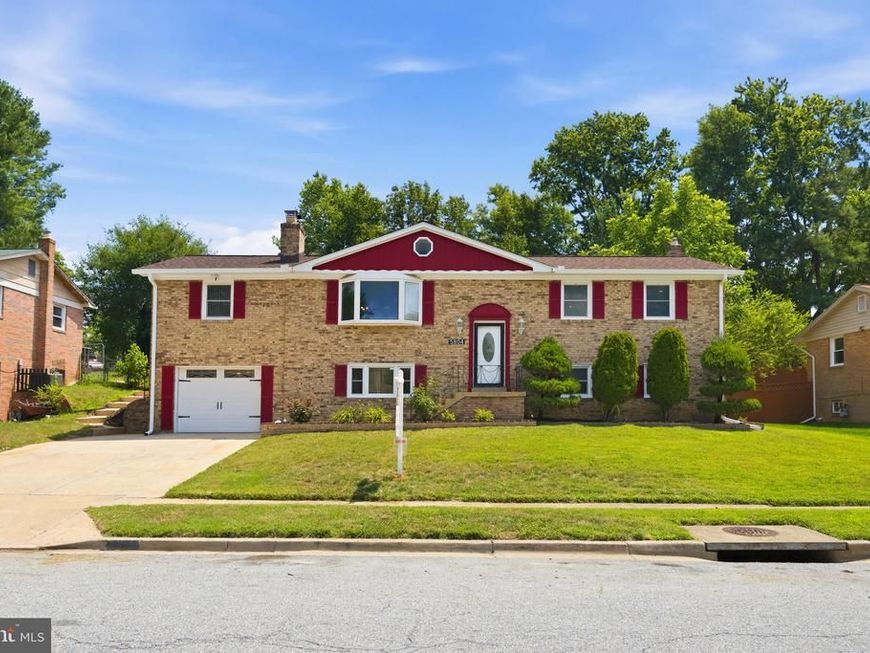
Just listed! Top to bottom renovation in quiet Waldon Woods community. Come for the space, stay for the lifestyle... Improvement list to follow. All new paint, flooring, lighting, appliances, Pool care and maintenance paid for through 2026.
Property Features
Property Type: Residential - Single Family
Basement: Yes
Basement: Fully Finished, Full, Garage Access, Heated, Improved, Interior Access, Walkout Level, Windows
Cooling: Ceiling Fan(s), Central A/C
Fireplaces: 2
Fuel Type: Natural Gas
Garage: 1
Heating: Forced Air
Home Style: Raised Ranch/Rambler, Split Foyer
Lot Size: 0.23 Acres
Stories: 2.0
Taxes: $6,757
Year Built: 1971
Feature Descriptions
Additional Structures: Above Grade, Below Grade
Appliances: Built-In Microwave, Dishwasher, Disposal, Dryer, Exhaust Fan, Oven/Range - Gas, Refrigerator, Stainless Steel Appliances, Washer, Water Heater
Exterior: Brick
Exterior: Exterior Lighting, Gutter System, Lawn Sprinkler, Street Lights, Underground Lawn Sprinkler
Fencing: Rear, Wood
Fireplace: Wood
Flooring: Luxury Vinyl Plank, Ceramic Tile
Interior: Bathroom - Tub Shower, Bathroom - Stall Shower, Breakfast Area, Ceiling Fan(s), Floor Plan - Open, Formal/Separate Dining Room, Kitchen - Eat-In, Kitchen - Table Space, Pantry, Primary Bath(s), Recessed Lighting, Upgraded Countertops, Built-Ins
Location: Suburban
Lot: Front Yard, Landscaping, Poolside, Rear Yard
Lot Dimensions: 0.23 Acre(S)
Number of Rooms: 15
Parking Notes: 3 Total Parking Spaces
Pet Restrictions: No Pet Restrictions
Rooms: Living Room, Dining Room, Primary Bedroom, Bedroom 2,Bedroom 3,Bedroom 4,Kitchen, Family Room, Den, Laundry, Mud Room, Office, Bathroom 2,Bathroom 3,Primary Bathroom
Sewer: Public Sewer
Special View Info: Garden/Lawn
SQFT Above Finished: 1560
SQFT Total Finished: 1560
Structure Type: Detached
Swimming Pool: Indoor
Total Garage/Parking Spaces: 3
Water: Public
Windows: Bay/Bow
Local Schools
School District: PRINCE GEORGES COUNTY PUBLIC SCHOOLS
Listed By / Shown By

Listed By
Agency Name: Berkshire Hathaway HomeServices Homesale Realty
Agent Name: Mia Anderson
Agency Phone: Cell: (410) 693-3354
 First American
Estimate Your Payment
Estimated Payment
$ 1,844.04 per month $1,132.54 Principal & Interest $563.08 Property Tax $148.42 Homeowner's Insurance
5804 Spell Road | MLS# MDPG2210054
This single family home located at 5804 Spell Road, Clinton, MD 20735 is currently listed for sale by Berkshire Hathaway HomeServices Homesale Realty, with an asking price of $508,875. This property was built in 1971 and has 4 bedrooms and 3 full baths with 1560 sq. ft. Spell Road is located in the WALDON WOODS subdivision within the PRINCE GEORGES COUNTY PUBLIC SCHOOLS school district. Search WALDON WOODS real estate on www.homesale.com today.