
BEDS4
BATHS2 full 2 partial
SQUARE FEET4,296
MLS#MDPG2214776
STATUSCOMING SOON
PROPERTY TYPEResidential - Single Family
SUBDIVISIONCLINTON DALE ESTATES
SCHOOLPRINCE GEORGES COUNTY PUBLIC SCHOOLS
Property Description
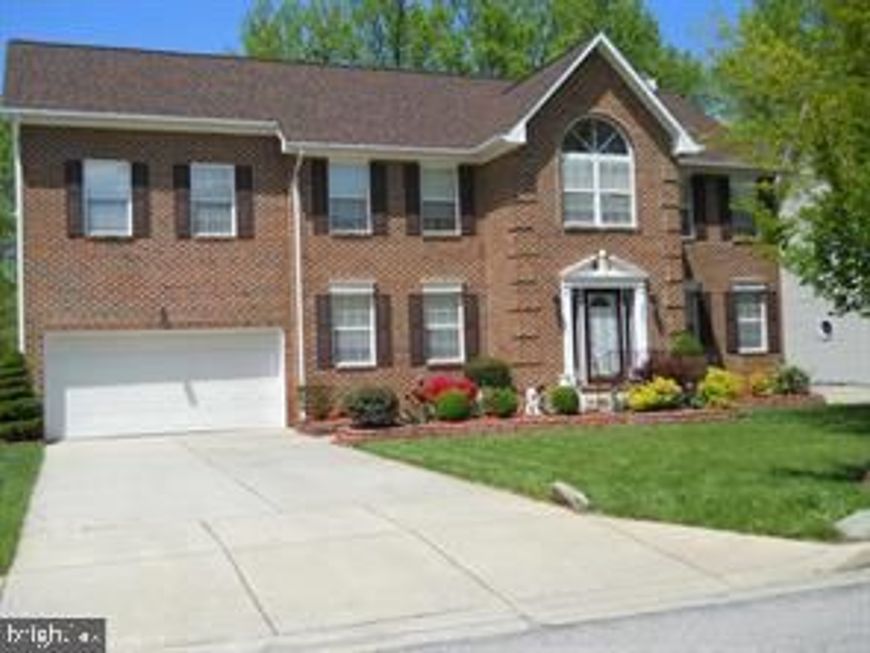
Welcome to this spacious Colonial-style home featuring 4 bedrooms, 2 full bathrooms, and 2 half bathrooms. The impressive owner’s suite includes a private sitting room, two walk-in closets, and a luxurious en-suite bathroom with a soaking tub. Designed for both entertaining and everyday living, the main level offers a formal living room, a game room with a pool table that conveys with the property, and an inviting family room. The fully finished basement provides additional living space, a bar, and a fireplace. With two fireplaces throughout the home, there are plenty of warm and welcoming spaces to enjoy. Conveniently located near Andrews AFB and National Harbor, this home offers easy access to Washington, D.C., and Virginia—combining comfort, versatility, and an ideal location.
Property Features
Property Type: Residential - Single Family
Basement: Fully Finished
Basement: Yes
Cooling: Central A/C
Fireplaces: 2
Fuel Type: Electric
Garage: 2
Heating: Heat Pump(s)
Home Style: Colonial
Lot Size: 0.24 Acres
Roof Type: Shingle
Stories: 3.0
Taxes: $7,762
Year Built: 1994
Feature Descriptions
Additional Structures: Above Grade, Below Grade
Exterior: Brick Front, Frame
Fireplace: Gas/Propane
Flooring: Hardwood, Carpet
Interior: Bar, Bathroom - Soaking Tub, Ceiling Fan(s), Formal/Separate Dining Room, Kitchen - Eat-In, Kitchen - Island, Pantry, Recessed Lighting, Walk-in Closet(s), Wood Floors
Lot Dimensions: 0.24 Acre(S)
Parking Features: Concrete Driveway
Parking Notes: 2 Total Parking Spaces
Pet Restrictions: Cats OK, Dogs OK
Rooms: Living Room, Dining Room, Kitchen, Game Room, Family Room, Foyer, Laundry, Recreation Room, Bonus Room
Sewer: Public Sewer
SQFT Above Finished: 3026
SQFT Below Finished: 1270
SQFT Total Finished: 4296
Structure Type: Detached
Total Garage/Parking Spaces: 2
Water: Public
Local Schools
School District: PRINCE GEORGES COUNTY PUBLIC SCHOOLS
Listed By / Shown By
Listed By
Agency Name: Samson Properties
Agency Phone: 7033788810
Shown By
Agency Title: Berkshire Hathaway HomeServices Homesale Realty
Agency Phone: +18003833535

 First American
Estimate Your Payment
Estimated Payment
$ 2,207.52 per month $1,379.85 Principal & Interest $646.83 Property Tax $180.83 Homeowner's Insurance
5800 Bost | MLS# MDPG2214776
This single family home located at 5800 Bost , Clinton, MD 20735 is currently listed for sale with an asking price of $620,000. This property was built in 1994 and has 4 bedrooms and 2 full and 2 partial baths with 4296 sq. ft. Bost is located in the CLINTON DALE ESTATES subdivision within the PRINCE GEORGES COUNTY PUBLIC SCHOOLS school district. Search CLINTON DALE ESTATES real estate on www.homesale.com today.