
BEDS3
BATHS1 full 1 partial
SQUARE FEET1,360
MLS#MDCC2023180
STATUSACTIVE
PROPERTY TYPEResidential - Townhouse
SUBDIVISIONVALLEY VIEW VILLAGE
SCHOOLCECIL COUNTY PUBLIC SCHOOLS
Property Description
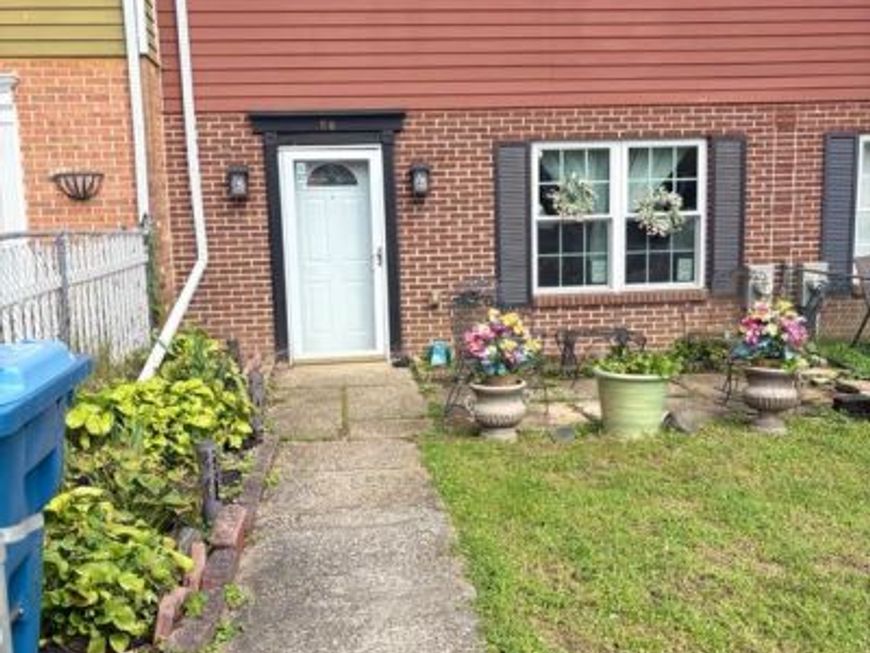
Welcome to 58 Louise Court! This beautifully refreshed home offers a great combination of comfort, thoughtful updates, and inviting outdoor living. The remodeled kitchen features soft-close cabinetry and a newer garbage disposal, making the pace both stylish and functional. Recent improvements include a new roof installed in July 2023, new front windows installed in Sept. 2026, fresh interior paint done in Sept. 2026, and new carpeting done Sept. 2026 throughout the lower level. Upstairs, the bedrooms feature pergula flooring and crown molding for added touch of character. Step outside and enjoy the freshly painted back deck or the patio in the front--perfect for relaxing, entertaining, or enjoying your morning coffee or tea. The shed provides extra storage for tools and outdoor equipment. Attic has pull downstairs and partially plywood floor. Located in the heart of Rising Sun, walking distance to local shopping, dining, schools, and parks. This home is ready for its next chapter.
Property Features
Property Type: Residential - Townhouse
Cooling: Central A/C
Fuel Type: Electric
Heating: Forced Air
Home Style: Side-by-Side
Lot Size: 0.04 Acres
Roof Type: Composite
Stories: 2.0
Taxes: $2,189
Year Built: 1973
Feature Descriptions
Additional Structures: Above Grade, Below Grade
Appliances: Dishwasher, Disposal, Dryer - Front Loading, ENERGY STAR Dishwasher, Microwave, Oven - Self Cleaning, Washer - Front Loading, Water Heater
Electric: 200+ Amp Service
Exterior: Concrete
Fencing: Chain Link
Flooring: Carpet, Hardwood, Vinyl
Interior: Attic, Bathroom - Stall Shower, Carpet, Ceiling Fan(s), Crown Moldings, Dining Area, Pantry, Walk-in Closet(s), Window Treatments, Wood Floors
Location: Middle Of Block
Lot: Backs - Open Common Area
Lot Dimensions: 0.04 Acre(S)
Parking Features: Parking Fee, Paved Parking, Public
Parking Notes: 2 Total Parking Spaces
Pet Restrictions: No Pet Restrictions
Rooms: Living Room, Dining Room, Primary Bedroom, Bedroom 2,Bedroom 3,Kitchen, Full Bath
Sewer: Public Sewer
SQFT Above Finished: 1360
SQFT Total Finished: 1360
Structure Type: Interior Row/Townhouse
Total Garage/Parking Spaces: 2
Utilities: Cable TV, Electric Available
Water: Public
Windows: Double Hung, ENERGY STAR Qualified
Local Schools
School District: CECIL COUNTY PUBLIC SCHOOLS
Listed By / Shown By
Listed By
Agency Name: Beiler-Campbell Realtors-Oxford
Agency Phone: 6109321000
Shown By
Agency Title: Berkshire Hathaway HomeServices Homesale Realty
Agency Phone: +18003833535

 First American
Estimate Your Payment
Estimated Payment
$ 786.30 per month $533.91 Principal & Interest $182.42 Property Tax $69.97 Homeowner's Insurance
58 Louise Court | MLS# MDCC2023180
This townhouse located at 58 Louise Court, Rising Sun, MD 21911 is currently listed for sale with an asking price of $239,900. This property was built in 1973 and has 3 bedrooms and 1 full and 1 partial baths with 1360 sq. ft. Louise Court is located in the VALLEY VIEW VILLAGE subdivision within the CECIL COUNTY PUBLIC SCHOOLS school district. Search VALLEY VIEW VILLAGE real estate on www.homesale.com today.