
BEDS3
BATHS1 full 1 partial
SQUARE FEET1,280
MLS#MDFR2084896
STATUSACTIVE
PROPERTY TYPEResidential - Townhouse
SUBDIVISIONFARMBROOK
SCHOOLFREDERICK COUNTY PUBLIC SCHOOLS
Property Description
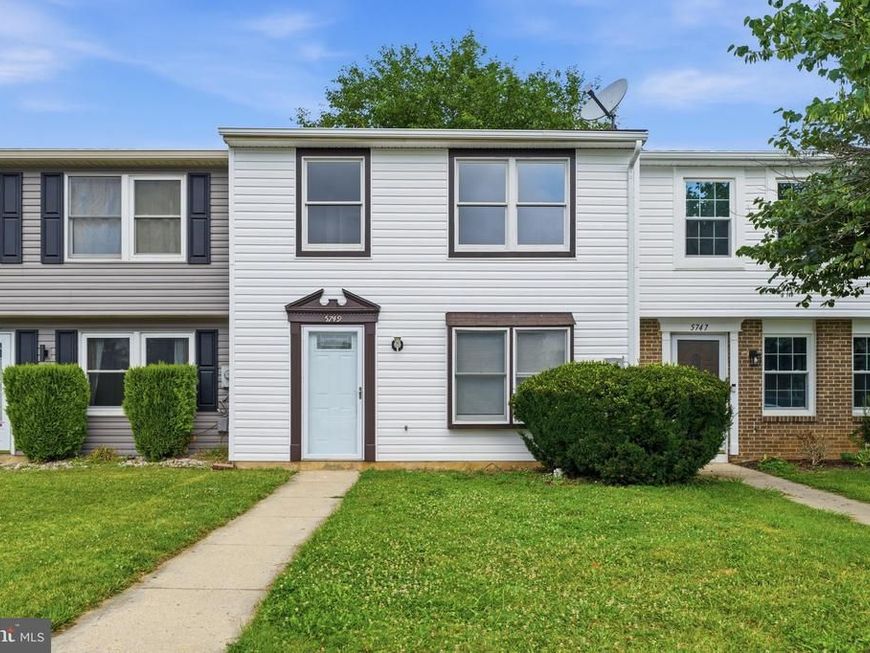
Completely renovated from top to bottom, this beautiful two-level townhome is truly move-in ready! From the moment you arrive, you'll appreciate the brand-new vinyl siding that enhances the home's curb appeal. Inside, you'll find gorgeous luxury vinyl plank flooring throughout, fresh neutral paint, updated lighting, and quality finishes at every turn. The stunning kitchen has been completely redesigned with stylish gray shaker cabinetry, elegant white quartz countertops, and brand-new stainless steel appliances, creating a bright, modern space that's as functional as it is beautiful. Every detail has been thoughtfully updated, allowing you to move in and simply enjoy your new home. Conveniently located near major commuter routes, shopping, restaurants, and everyday conveniences, this home offers the perfect combination of modern living and an exceptional location. Don't miss the opportunity to own a beautifully remodeled home where all the work has already been done for you!
Property Features
Property Type: Residential - Townhouse
Cooling: Central A/C
Fuel Type: Electric
Heating: Heat Pump(s)
Home Style: Colonial
Lot Size: 0.04 Acres
Roof Type: Asphalt
Stories: 2.0
Taxes: $2,735
Year Built: 1981
Feature Descriptions
Additional Structures: Above Grade
Appliances: Dishwasher, Disposal, Dryer - Electric, Exhaust Fan, Oven - Self Cleaning, Oven/Range - Electric, Range Hood, Refrigerator, Stainless Steel Appliances, Washer, Water Heater
Community Amenities: Common Grounds
Exterior: Vinyl Siding
Exterior: Sidewalks
Flooring: Luxury Vinyl Plank
HOA Fee: $101.50/Monthly
Interior: Attic, Bathroom - Tub Shower, Dining Area, Floor Plan - Traditional, Formal/Separate Dining Room, Upgraded Countertops
Lot: Cul-de-sac
Lot Dimensions: 0.04 Acre(S)
Pet Restrictions: No Pet Restrictions
Rooms: Living Room, Dining Room, Primary Bedroom, Bedroom 2,Bedroom 3,Kitchen, Family Room, Full Bath, Half Bath
Sewer: Public Sewer
SQFT Above Finished: 1280
SQFT Total Finished: 1280
Structure Type: Interior Row/Townhouse
Water: Public
Windows: Double Pane
Local Schools
High School: TUSCARORA
Middle School: BALLENGER CREEK
Elementary School: BALLENGER CREEK
School District: FREDERICK COUNTY PUBLIC SCHOOLS
Listed By / Shown By
Listed By
Agency Name: RE/MAX Realty Centre, Inc.
Agency Phone: 3015913920
Shown By
Agency Title: Berkshire Hathaway HomeServices Homesale Realty
Agency Phone: +18003833535

 First American
Estimate Your Payment
Estimated Payment
$ 1,058.60 per month $734.44 Principal & Interest $227.92 Property Tax $96.25 Homeowner's Insurance
5749 Charstone Court | MLS# MDFR2084896
This townhouse located at 5749 Charstone Court, Frederick, MD 21703 is currently listed for sale with an asking price of $330,000. This property was built in 1981 and has 3 bedrooms and 1 full and 1 partial baths with 1280 sq. ft. Charstone Court is located in the FARMBROOK subdivision within the FREDERICK COUNTY PUBLIC SCHOOLS school district. Search FARMBROOK real estate on www.homesale.com today.