
BEDS3
BATHS2 full 2 partial
SQUARE FEET1,772
MLS#PABU2126090
STATUSACTIVE
PROPERTY TYPEResidential - Townhouse
SUBDIVISIONBENSALEM VIL
SCHOOLBENSALEM TOWNSHIP
Property Description
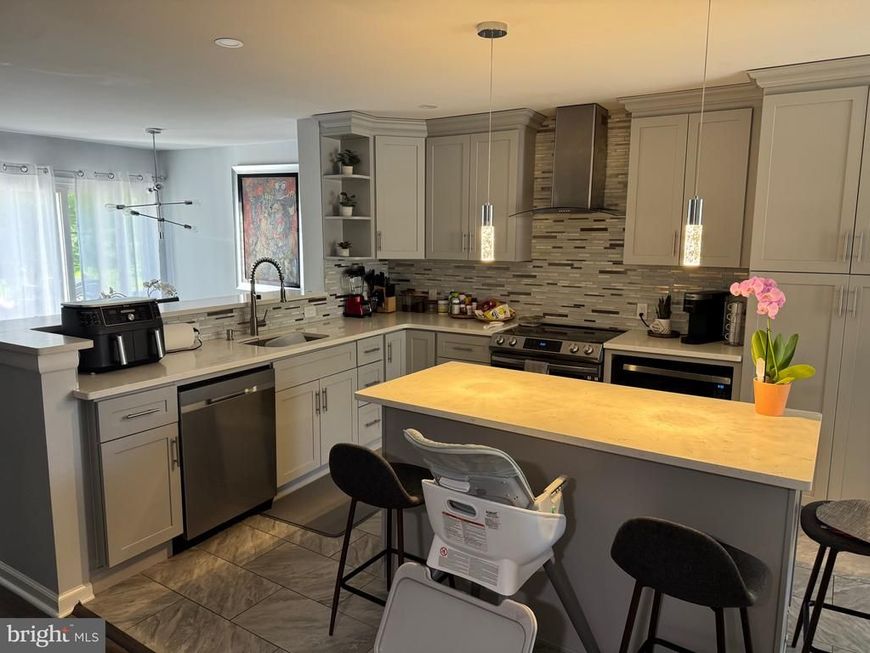
Welcome to 574 S. Mount Vernon Circle in the desirable Bensalem Village community! This beautifully recently remodeled townhome offers the perfect blend of modern style, comfort, and convenience. Featuring 3 spacious bedrooms, 2 full bathrooms, and 2 half bathrooms, this move-in-ready home has been thoughtfully updated throughout. The bright, open floor plan is ideal for both everyday living and entertaining, with stylish finishes, updated flooring, and a contemporary kitchen designed to impress. The generously sized primary suite offers a private retreat with an updated en-suite bath, while the additional bedrooms provide ample space for family, guests, or a home office. The finished lower level adds valuable living space and includes an additional half bath, making it perfect for a recreation room, media room, gym, or playroom. Enjoy the convenience of an attached garage, abundant storage, and low-maintenance living in a well-established community. Ideally located near shopping, restaurants, parks, major highways, and public transportation, this home offers easy access to everything Bensalem and the surrounding area have to offer. Don’t miss your opportunity to own this beautifully updated home—schedule your private showing today!
Property Features
Property Type: Residential - Townhouse
Basement: Full
Basement: Yes
Cooling: Central A/C
Fireplaces: 2
Fuel Type: Electric
Garage: 1
Heating: Heat Pump(s)
Home Style: Colonial
Lot Size: 0.04 Acres
Stories: 2.0
Taxes: $4,951
Year Built: 1993
Feature Descriptions
Additional Structures: Above Grade, Below Grade
Appliances: Stainless Steel Appliances
Community Amenities: Swimming Pool, Tennis Courts, Club House
Electric: 200+ Amp Service
Exterior: Frame
Flooring: Vinyl
HOA Fee: $310.00/Monthly
Interior: Kitchen - Eat-In
Lot Dimensions: 0.04 Acre(S)
Municipality: BENSALEM TWP
Parking Features: Asphalt Driveway
Parking Notes: 2 Total Parking Spaces
Rooms: Living Room, Dining Room, Primary Bedroom, Kitchen, Basement, Bedroom 1,Other
Sewer: Public Sewer
SQFT Above Finished: 1772
SQFT Total Finished: 1772
Structure Type: Interior Row/Townhouse
Total Garage/Parking Spaces: 2
Water: Public
Room Sizes
Primary Bedroom: 17 x 16 Level - Upper 1
Bedroom 1: 11 x 10 Level - Upper 1
Kitchen: 10 x 9 Level - Main
Dining Room: 8 x 10 Level - Main
Living Room: 11 x 16 Level - Main
Other: 8 x 10 Level - Main
Basement: 40 x 20 Level - Lower 1
Local Schools
School District: BENSALEM TOWNSHIP
Listed By / Shown By
Listed By
Agency Name: RE/MAX One Realty
Agency Phone: 2153791100
Shown By
Agency Title: Berkshire Hathaway HomeServices Homesale Realty
Agency Phone: +18003833535

 First American
Estimate Your Payment
Estimated Payment
$ 1,545.09 per month $1,001.28 Principal & Interest $412.58 Property Tax $131.22 Homeowner's Insurance
574 S Mount Vernon Circle | MLS# PABU2126090
This townhouse located at 574 S Mount Vernon Circle, Bensalem, PA 19020 is currently listed for sale with an asking price of $449,900. This property was built in 1993 and has 3 bedrooms and 2 full and 2 partial baths with 1772 sq. ft. S Mount Vernon Circle is located in the BENSALEM VIL subdivision within the BENSALEM TOWNSHIP school district. Search BENSALEM VIL real estate on www.homesale.com today.