
BEDS4
BATHS3 full
SQUARE FEET1,276
MLS#MDPG2204396
STATUSACTIVE
PROPERTY TYPEResidential - Single Family
SUBDIVISIONTEMPLE HILLS
SCHOOLPRINCE GEORGES COUNTY PUBLIC SCHOOLS
Property Description
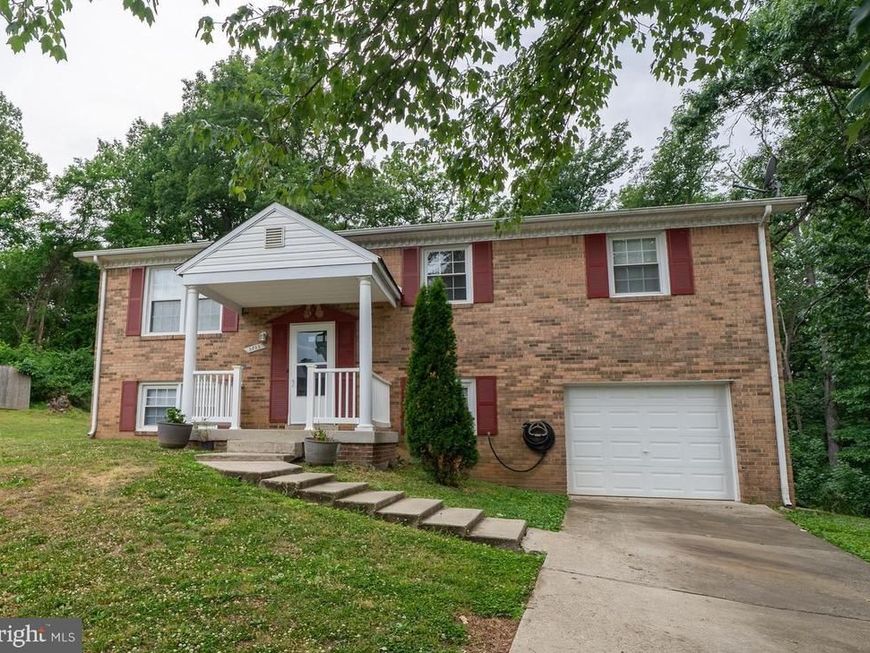
Beautifully renovated home in the highly desirable Temple Hills area, conveniently located just minutes from MGM, National Harbor, and Tanger Outlets, offering easy access to shopping, dining, entertainment, and commuter routes. This property offers incredible flexibility and income potential with a fully remodeled basement featuring 2 bedrooms, a full bath, kitchen, and private entrance ideal for an in-law suite, multi-generational living, guests, or rental opportunities. The main level features a beautifully renovated kitchen completed in 2024 with new cabinets and new appliances. Additional updates include remodeled bathrooms (2023), washer and dryer (2023), fresh paint throughout, and spacious light-filled bedrooms. Upstairs offers 3 generously sized bedrooms, while the oversized backyard provides endless possibilities for entertaining and outdoor enjoyment. Move-in ready with space, updates, and opportunity all in one!
Upcoming Open Houses
Open House Saturday May 30th, 11:00am - 2:00pm
Open House Sunday May 31st, 11:00am - 2:00pm
Property Features
Property Type: Residential - Single Family
Basement: Yes
Fireplaces: 1
Fuel Type: Natural Gas
Garage: 1
Heating: Forced Air
Home Style: 10000001231
Lot Size: 0.27 Acres
Roof Type: Fiberglass
Stories: 2.0
Taxes: $4,618
Year Built: 1972
Feature Descriptions
Additional Structures: Above Grade, Below Grade
Appliances: Exhaust Fan, Oven/Range - Gas, Refrigerator, Disposal, Dishwasher
Exterior: Brick
Fireplace: Screen
Interior: Kitchen - Table Space, Dining Area, Primary Bath(s), Window Treatments, Floor Plan - Traditional
Lot: Cul-de-sac
Lot Dimensions: 0.27 Acre(S)
Parking Features: Concrete Driveway
Parking Notes: 1 Total Parking Spaces
Sewer: Public Sewer
SQFT Above Finished: 1276
SQFT Total Finished: 1276
Structure Type: Detached
Total Garage/Parking Spaces: 1
Water: Public
Windows: Screens, Double Pane
Local Schools
High School: CROSSLAND
School District: PRINCE GEORGES COUNTY PUBLIC SCHOOLS
Listed By / Shown By
Listed By
Agency Name: Spring Hill Real Estate, LLC.
Agency Phone: 7038914520
Shown By
Agency Title: Berkshire Hathaway HomeServices Homesale Realty
Agency Phone: +18003833535

 First American
Estimate Your Payment
Estimated Payment
$ 1,515.07 per month $999.28 Principal & Interest $384.83 Property Tax $130.96 Homeowner's Insurance
5733 Joan Lane | MLS# MDPG2204396
This single family home located at 5733 Joan Lane, Temple Hills, MD 20748 is currently listed for sale with an asking price of $449,000. This property was built in 1972 and has 4 bedrooms and 3 full baths with 1276 sq. ft. Joan Lane is located in the TEMPLE HILLS subdivision within the PRINCE GEORGES COUNTY PUBLIC SCHOOLS school district. Search TEMPLE HILLS real estate on www.homesale.com today.