
BEDS4
BATHS3 full 1 partial
SQUARE FEET1,925
MLS#MDPG2215044
STATUSACTIVE
PROPERTY TYPEResidential - Single Family
SUBDIVISIONTEMPLE HILLS
SCHOOLPRINCE GEORGES COUNTY PUBLIC SCHOOLS
Property Description
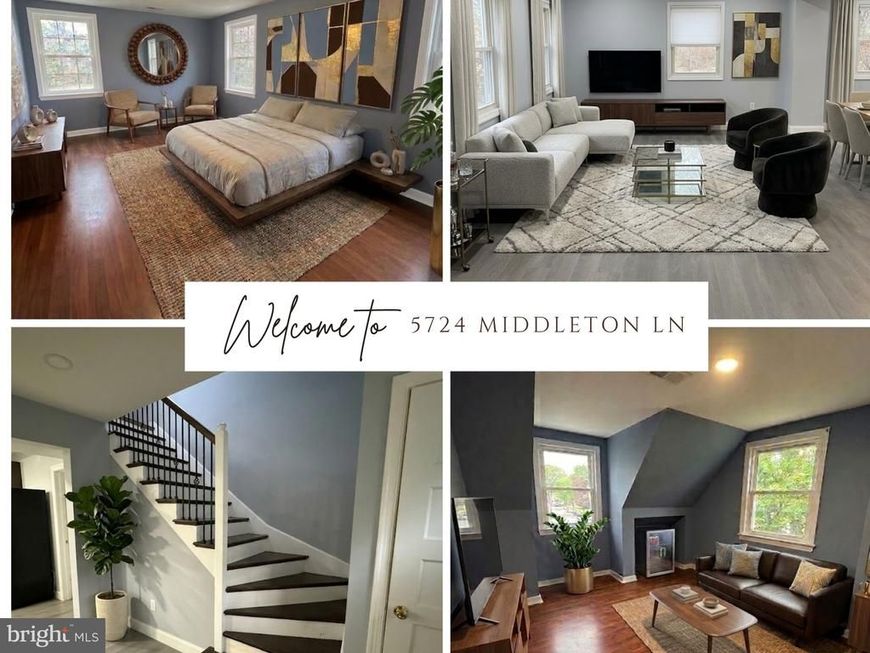
Nicely renovated Cape Cod home on 1.29 acres on border of Temple Hills - Opportunities are endless for this property - Virtual Staging used to highlight home features - Open concept living area with ample size for Living, Dining and Kitchen - Main house has upper level bedrooms - Huge Primary Bedroom w/Sitting Room, 2nd Bedroom and updated Bathroom with large shower - New In-law Suite in converted Garage has well appointed Kitchen, Bedroom/Den, 2nd bedroom and full ball - Basement has rear entrance and interior access - convert to recreation area for main house or set up for possible rental - open area has kitchen bar - basement also has full bath and additional room for Theater Room or guest accommodations. Both areas could produce income stream or provide extra living space - Use your imagination! House is in Great location for DC and VA commuters - Schedule your showing TODAY!
Property Features
Property Type: Residential - Single Family
Basement: Yes
Basement: Fully Finished
Cooling: Central A/C
Fuel Type: Electric
Heating: Forced Air
Home Style: Cape Cod
Lot Size: 1.29 Acres
Roof Type: Architectural Shingle
Stories: 3.0
Taxes: $3,653
Year Built: 1940
Feature Descriptions
Additional Structures: Above Grade, Below Grade
Exterior: Frame
Fencing: Partially, Vinyl, Wood
Flooring: Luxury Vinyl Plank
Lot Dimensions: 1.29 Acre(S)
Parking Features: Circular Driveway, Crushed Stone
Parking Notes: 16 Total Parking Spaces
Rooms: In-Law/auPair/Suite
Sewer: Public Sewer
SQFT Above Finished: 1250
SQFT Below Finished: 675
SQFT Total Finished: 1925
Structure Type: Detached
Total Garage/Parking Spaces: 16
Water: Public
Local Schools
School District: PRINCE GEORGES COUNTY PUBLIC SCHOOLS
Listed By / Shown By
Listed By
Agency Name: Keller Williams Preferred Properties
Agency Phone: 2407375000
Shown By
Agency Title: Berkshire Hathaway HomeServices Homesale Realty
Agency Phone:

 First American
Estimate Your Payment
Estimated Payment
$ 1,550.20 per month $1,101.43 Principal & Interest $304.42 Property Tax $144.35 Homeowner's Insurance
5724 Middleton Lane | MLS# MDPG2215044
This single family home located at 5724 Middleton Lane, Temple Hills, MD 20748 is currently listed for sale with an asking price of $494,900. This property was built in 1940 and has 4 bedrooms and 3 full and 1 partial baths with 1925 sq. ft. Middleton Lane is located in the TEMPLE HILLS subdivision within the PRINCE GEORGES COUNTY PUBLIC SCHOOLS school district. Search TEMPLE HILLS real estate on www.homesale.com today.