
BEDS3
BATHS2 full 1 partial
SQUARE FEET1,317
MLS#MDPG2212150
STATUSACTIVE
PROPERTY TYPERental - Townhouse
SUBDIVISIONBROOKSQUARE
SCHOOLPRINCE GEORGES COUNTY PUBLIC SCHOOLS
Property Description
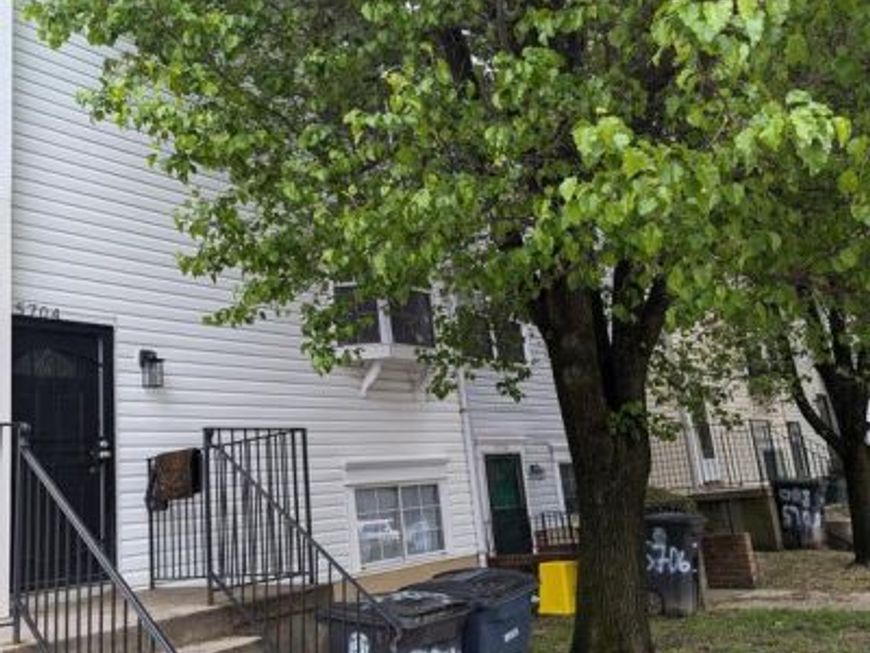
September 1st move-in. Apply today via RentSpree Application. Don't miss out on this updated 2 level biggy back style 3 bedroom 2.5 bath condo. This is a biggy back style condo which has a unit below with it's own side entrance. Updated in 2025, layout has it's separate living room and dining room, Open eat-in kitchen leading to a deck with a tree-lined rear view. New Washer/Dryer Laundry on the main level. The master bedroom suite has a private full bathroom. Two full baths on the upper level and one half bath on the main level. The community is conveniently accessible to bus stops, wmata metro, major highways, and shopping centers. Features an onsite community park and ample parking. Prescreen criteria: 24 hr notice. Available 1 September, good rental history, credit score 630+, and proof of monthly income 3x the monthly rent. RentSpree application required for each occupant over 18, app fee $49.99 paid online via the app link. Show proof of security deposit $2,200 and one month rent $2,200.
Property Features
Property Type: Rental - Townhouse
Cooling: Central A/C
Fuel Type: Electric
Heating: Heat Pump(s)
Home Style: Traditional
Lot Size: 0.06 Acres
Stories: 2.0
Year Built: 1991
Feature Descriptions
Additional Structures: Above Grade, Below Grade
Appliances: Built-In Microwave, Disposal, Dryer - Electric, Exhaust Fan, Refrigerator, Stove, Washer, Water Heater
Community Amenities: Reserved/Assigned Parking, Picnic Area
Condo/Coop Fee: $220.00/Monthly
Exterior: Vinyl Siding
Exterior: Sidewalks, Play Area
Interior: Floor Plan - Traditional, Kitchen - Eat-In, Dining Area
Lot Dimensions: 0.06 Acre(S)
Number of Rooms: 8
Parking Features: Parking Lot, Permit Included, Rented/Permit Required
Pet Restrictions: Case by Case Basis, Size/Weight Restriction
Rent Includes: HOA/Condo Fee, Grounds Maintenance, Parking, Snow Removal, Taxes, Trash Removal
Rooms: Living Room, Dining Room, Kitchen, Laundry
Sewer: Public Septic, Public Sewer
SQFT Above Finished: 1317
SQFT Total Finished: 1317
Structure Type: Interior Row/Townhouse
Utilities: Electric Available, Water Available
Water: Public
Local Schools
School District: PRINCE GEORGES COUNTY PUBLIC SCHOOLS
Listed By / Shown By
Listed By
Agency Name: Fairfax Realty Premier
Agency Phone: 3014399500
Shown By
Agency Title: Berkshire Hathaway HomeServices Homesale Realty
Agency Phone: +18003833535

 First American
5704 Sweetway Terrace, Unit 43 | MLS# MDPG2212150
This property located at 5704 Sweetway Terrace, Unit 43, Capitol Heights, MD 20743 is currently listed for rent with an asking price of $2,200 / Monthly. Sweetway Terrace, Unit 43 is located within the PRINCE GEORGES COUNTY PUBLIC SCHOOLS school district. Search Capitol Heights real estate on www.homesale.com today.