
BEDS4
BATHS4 full 1 partial
SQUARE FEET4,332
MLS#PAYK2107236
STATUSPENDING
PROPERTY TYPEResidential - Single Family
SCHOOLNORTHERN YORK COUNTY
Property Description
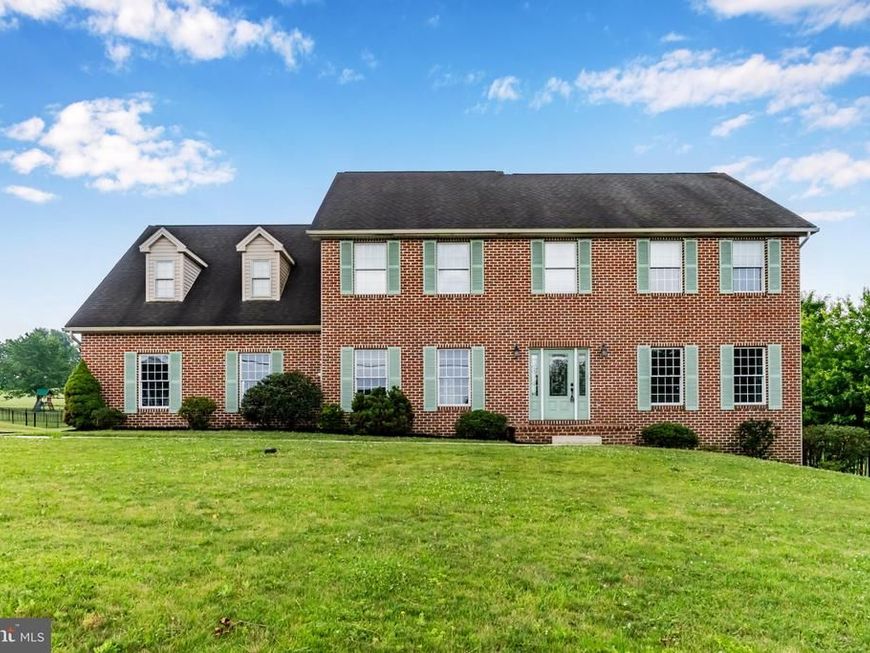
This charming Colonial home, built in 2002, offers a perfect blend of comfort and elegance. Step inside to discover a spacious interior featuring four bedrooms and four and a half bathrooms, including a luxurious primary suite with a soaking tub and walk-in closet. The heart of the home boasts a combination kitchen and living area, complete with a cozy wood-burning fireplace, ideal for gatherings. Enjoy the convenience of stainless steel appliances, a breakfast area, and a kitchen island that invites culinary creativity. Outside, the 1.19-acre lot is beautifully landscaped, providing a serene retreat with a cleared, level yard perfect for outdoor activities. The expansive deck is perfect for entertaining or simply enjoying the peaceful surroundings. With a fully finished basement and a three-car side-entry garage, this home meets all your needs. Experience the warmth and charm of this inviting residence, where every detail has been thoughtfully designed for comfort and style. Schedule your personal showing today!
Property Features
Property Type: Residential - Single Family
Basement: Yes
Basement: Daylight, Full, Fully Finished, Heated, Interior Access, Outside Entrance, Rear Entrance, Walkout Level
Cooling: Central A/C
Fireplaces: 1
Fuel Type: Propane - Owned
Garage: 3
Heating: Forced Air
Home Style: Colonial
Lot Size: 1.19 Acres
Roof Type: Architectural Shingle
Stories: 2.0
Taxes: $6,167
Year Built: 2002
Feature Descriptions
Accessibility: Level Entry - Main
Additional Structures: Above Grade, Below Grade
Appliances: Built-In Microwave, Dishwasher, Disposal, Dryer - Electric, Oven - Wall, Oven/Range - Gas, Stainless Steel Appliances, Washer, Water Heater
Electric: 200+ Amp Service
Exterior: Brick, Vinyl Siding
Exterior: Exterior Lighting
Fencing: Aluminum, Rear
Fireplace: Brick, Wood
Flooring: Carpet, Ceramic Tile, Hardwood
Interior: Bathroom - Soaking Tub, Bathroom - Stall Shower, Bathroom - Tub Shower, Breakfast Area, Carpet, Ceiling Fan(s), Combination Kitchen/Living, Crown Moldings, Formal/Separate Dining Room, Kitchen - Eat-In, Kitchen - Island, Primary Bath(s), Recessed Lighting, Skylight(s), Store/Office, Stove - Wood, Walk-in Closet(s), Wet/Dry Bar, Wood Floors
Lot: Cleared, Front Yard, Landscaping, Level, Open, Rear Yard
Lot Dimensions: 1.19 Acre(S)
Municipality: CARROLL TWP
Parking Features: Asphalt Driveway
Parking Notes: 3 Total Parking Spaces
Pet Restrictions: No Pet Restrictions
Rooms: Dining Room, Primary Bedroom, Bedroom 2,Bedroom 3,Bedroom 4,Kitchen, Game Room, Family Room, Exercise Room, Office, Bonus Room
Sewer: On Site Septic
SQFT Above Finished: 3372
SQFT Below Finished: 960
SQFT Total Finished: 4332
Structure Type: Detached
Total Garage/Parking Spaces: 3
Water: Well
Windows: Bay/Bow, Energy Efficient, Screens, Skylights
Room Sizes
Bonus Room: 24 x 23 Level - Upper 1
Primary Bedroom: 20 x 14 Level - Upper 1
Bedroom 2: 16 x 16 Level - Upper 1
Bedroom 3: 13 x 12 Level - Upper 1
Bedroom 4: 13 x 11 Level - Upper 1
Kitchen: 20 x 18 Level - Main
Dining Room: 16 x 16 Level - Main
Family Room: 25 x 15 Level - Main
Office: 16 x 16 Level - Main
Game Room: 26 x 15 Level - Lower 1
Family Room: 23 x 15 Level - Lower 1
Exercise Room: 15 x 15 Level - Lower 1
Local Schools
High School: NORTHERN
School District: NORTHERN YORK COUNTY
Listed By / Shown By
Listed By
Agency Name: Turn Key Realty Group
Agency Phone: 7177757000
Shown By
Agency Title: Berkshire Hathaway HomeServices Homesale Realty
Agency Phone: +18003833535

 First American
Estimate Your Payment
Estimated Payment
$ 2,099.77 per month $1,402.11 Principal & Interest $513.92 Property Tax $183.75 Homeowner's Insurance
57 Spring Lane Road | MLS# PAYK2107236
This single family home located at 57 Spring Lane Road, Dillsburg, PA 17019 is currently listed for sale with an asking price of $630,000. This property was built in 2002 and has 4 bedrooms and 4 full and 1 partial baths with 4332 sq. ft. Spring Lane Road is located within the NORTHERN YORK COUNTY school district. Search Dillsburg real estate on www.homesale.com today.