
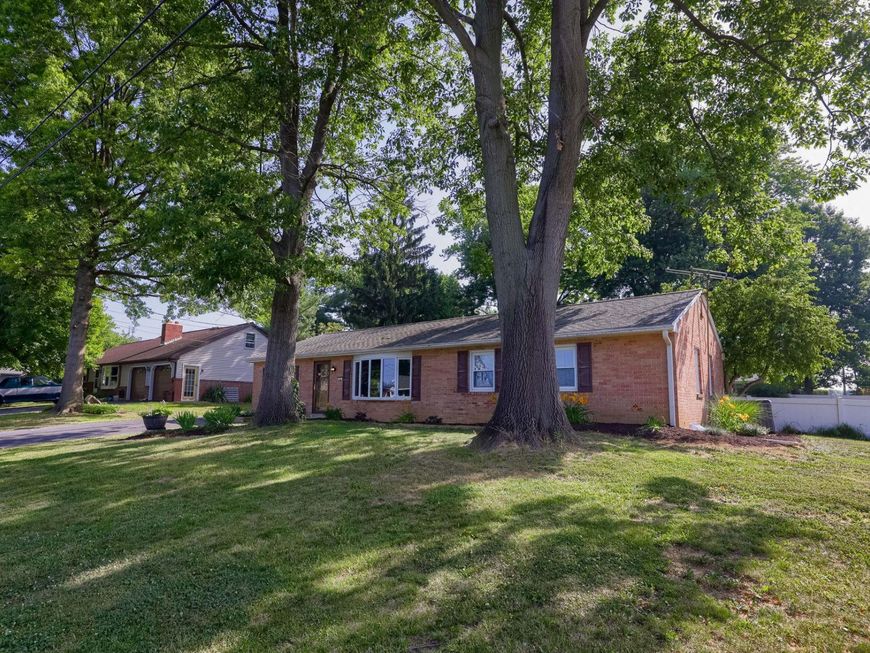
BEDS4
BATHS2 full 1 partial
SQUARE FEET1,619
MLS#PALA2090946
STATUSPENDING
PROPERTY TYPEResidential - Single Family
SCHOOLCONESTOGA VALLEY
Property Description
Welcome to 57 Melvin Drive in Leola! This well-maintained home offers comfortable living with the added benefit of a finished lower level, providing flexible space to fit a variety of lifestyles. The main level features a functional layout with bright living areas and three comfortable bedrooms, plus 1.5 bathrooms & a family room. The finished basement expands the home's versatility with additional living space, a kitchen, bonus room (currently used as a bedroom) & living area - plus a full bathroom - ideal for guests, extended family, a home office, hobby space, or recreation area. Whether you're looking for multi-generational living options, space to entertain, or simply room to spread out, you'll appreciate the flexibility this home provides. Conveniently located near shopping, restaurants, parks, schools, and major commuter routes, this Leola property offers a great opportunity to enjoy both comfort and convenience. Schedule your private showing today!
Property Features
Property Type: Residential - Single Family
Basement: Full, Improved, Interior Access, Windows, Sump Pump, Partially Finished
Basement: Yes
Cooling: Central A/C
Fuel Type: Electric
Garage: 2
Heating: Forced Air, Heat Pump - Electric BackUp
Home Style: Ranch/Rambler
Lot Size: 0.32 Acres
Roof Type: Asphalt
Stories: 1.0
Taxes: $3,873
Year Built: 1968
Feature Descriptions
Additional Structures: Above Grade, Below Grade
Appliances: Built-In Microwave, Disposal, Extra Refrigerator/Freezer, Oven/Range - Electric, Refrigerator, Water Conditioner - Owned
Electric: 200+ Amp Service
Exterior: Brick, Masonry
Fencing: Vinyl
Interior: Bathroom - Tub Shower, Carpet, Ceiling Fan(s), Combination Kitchen/Dining, Family Room Off Kitchen, Kitchenette
Lot Dimensions: 0.32 Acre(S)
Municipality: UPPER LEACOCK TWP
Parking Features: Asphalt Driveway, Fenced, Paved Driveway
Parking Notes: 2 Total Parking Spaces
Pet Restrictions: No Pet Restrictions
Sewer: Public Sewer
SQFT Above Finished: 1619
SQFT Total Finished: 1619
Structure Type: Detached
Total Garage/Parking Spaces: 2
Water: Public
Local Schools
High School: CONESTOGA VALLEY
School District: CONESTOGA VALLEY
Listed By / Shown By
Listed By
Agency Name: RE/MAX Evolved
Agency Phone: 7175092880
Shown By
Agency Title: Berkshire Hathaway HomeServices Homesale Realty
Agency Phone: +18003833535

 First American
Estimate Your Payment
Estimated Payment
$ 1,319.32 per month $881.10 Principal & Interest $322.75 Property Tax $115.47 Homeowner's Insurance
57 Melvin Drive | MLS# PALA2090946
This single family home located at 57 Melvin Drive, Leola, PA 17540 is currently listed for sale with an asking price of $395,900. This property was built in 1968 and has 4 bedrooms and 2 full and 1 partial baths with 1619 sq. ft. Melvin Drive is located within the CONESTOGA VALLEY school district. Search Leola real estate on www.homesale.com today.