
BEDS4
BATHS2 full
SQUARE FEET3,349
MLS#PACT2132436
STATUSCOMING SOON
PROPERTY TYPEResidential - Single Family
SCHOOLTREDYFFRIN-EASTTOWN
Property Description
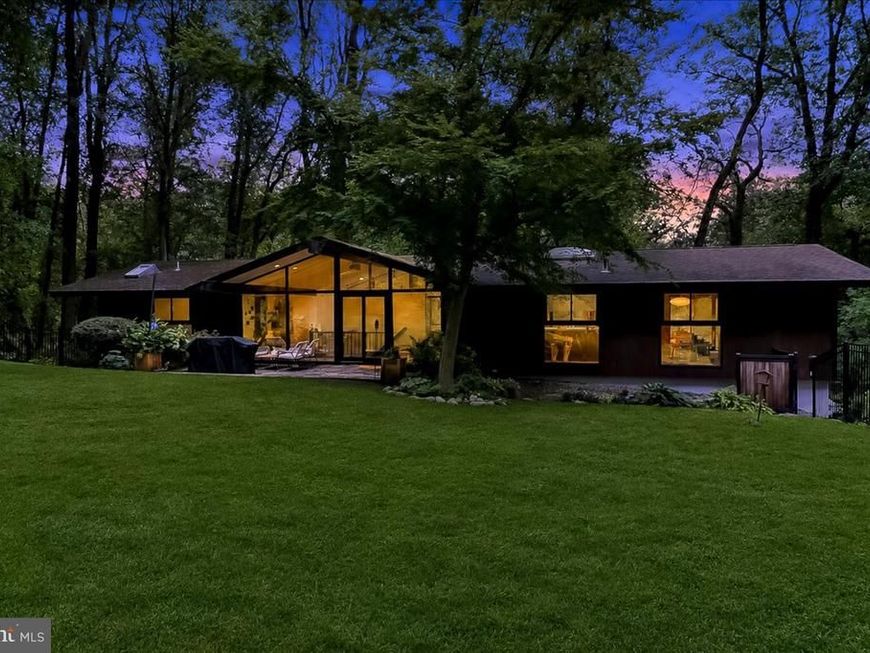
Step back in time to 1966. Think Madmen. This nearly 3,000 Sq Ft Robert McElroy designed home has only had 3 owners who have preserved this wonderful example of mid-century modern architecture. It blends seemlessly with nature on a 1.8 acre wooded hillside. Conveniently located in Tredyffrin Easttown School District. Some of the classic architectural details that fit the mid-century modern aesthetic are the floor to ceiling gable glass walls, A vaulted Living Room with exposed beams, an open floor plan connecting living and dining spaces, and a deck spanning the rear of the home has new wire railings and fresh stain. Every room opens to the woods bringing the outdoors in. The Great Room (Living Room) has an iconic Freestanding Malm style, wood burning fireplace. All renovations have been done preserving the clean modern lines that McElroy intended. Original hardwoods refinished on the main level. Original walnut kitchen cabinets have been restored and are soft closing, Beautiful neutral quartz worktops. Deep stainless sink and stainless appliances. Walk-in Pantry with Sage Green Contemporary cabinets, Coffee Bar, and 2nd full sized Stainless Refrigerator. Closets done by California Closets to help you stay organized . Lower level has Maple hardwoods. New Carrier HVAC system. New Epoxied Laundry Room and oversized 2 car garage. The garage has a built in PRX Performance Gym that folds into the wall to make room for cars when not in use. The front yard has been fenced and gated for pets and children. From the highest point on the property you can see Valley Forge Park. There is a beautiful garden with Pennsylvania native plants right outside the fence. The current owners have carefully maintained the peacefull vibe of the property by adding various garden/ patio/deck seating areas and additional landscaping while maintaining the architechtural integrity both inside and out. Custom Shed to store your gardening suppies and outdoor furniture. The children have built a charming tepee from twigs in the yard. Area deer use it during rainstorms and to bed down at night. The floorplan offers flexability and rooms can be changed to fit your specific needs. If you have been dreaming of an adult Tree House with all the modern comforts we have come to expect, look no further. Pugh Rd has become a bit of a concentration of significant Modern Architecture. In addtion to this home, two other nearby homes include works by other notable modern architects associaled with the 'Philadelphia School", which is a globally influential mid-century architectural and urban planning movement centered around The University of Pennsylvania (Stuart Weitzman School of Design) For example 560 Pugh Road was designed by Kjell Ingebrigsten. 356 Pugh Road is another well known McElroy house So, if you are ready for a new adventure, stop by my open houses this weekend on Saturday and Sunday from 1-3PM on both days.
Property Features
Property Type: Residential - Single Family
Cooling: Central A/C
Fireplaces: 1
Fuel Type: Oil
Garage: 2
Heating: Forced Air
Home Style: Mid-Century Modern
Lot Size: 1.80 Acres
Roof Type: Pitched, Shingle
Stories: 2.0
Taxes: $9,822
Year Built: 1966
Feature Descriptions
Additional Structures: Above Grade, Below Grade
Appliances: Built-In Range, Oven - Wall, Oven - Self Cleaning, Dishwasher, Disposal, Built-In Microwave, Extra Refrigerator/Freezer, Oven/Range - Electric, Stainless Steel Appliances, Water Heater
Electric: Circuit Breakers
Exterior: Exterior Lighting
Exterior: Wood Siding
Fencing: Aluminum, Decorative
Fireplace: Free Standing, Metal
Flooring: Wood, Tile/Brick
Interior: Butlers Pantry, Skylight(s), Dining Area, Breakfast Area, Built-Ins, Entry Level Bedroom, Family Room Off Kitchen, Floor Plan - Open, Recessed Lighting, Upgraded Countertops, Wood Floors
Location: Suburban
Lot: Sloping, Trees/Wooded
Lot Dimensions: 1.80 Acre(S)
Municipality: TREDYFFRIN TWP
Parking Features: Asphalt Driveway
Parking Notes: 2 Total Parking Spaces
Pet Restrictions: No Pet Restrictions
Rooms: Living Room, Dining Room, Primary Bedroom, Bedroom 2,Bedroom 3,Kitchen, Family Room, Den, Bedroom 1,Laundry
Sewer: On Site Septic
Special View Info: Creek/Stream, Garden/Lawn, Scenic Vista, Trees/Woods
SQFT Above Finished: 3349
SQFT Total Finished: 3349
Structure Type: Detached
Total Garage/Parking Spaces: 2
Utilities: Cable TV
Water: Public
Windows: Sliding
Wooded: Yes
Local Schools
High School: CONESTOGA SENIOR
Middle School: VALLEY FORGE
Elementary School: NEW EAGLE
School District: TREDYFFRIN-EASTTOWN
Listed By / Shown By
Listed By
Agency Name: Engel & Volkers
Agency Phone: 6108089188
Shown By
Agency Title: Berkshire Hathaway HomeServices Homesale Realty
Agency Phone: +18003833535

 First American
Estimate Your Payment
Estimated Payment
$ 3,335.48 per month $2,225.34 Principal & Interest $818.50 Property Tax $291.64 Homeowner's Insurance
564 Pugh Road | MLS# PACT2132436
This single family home located at 564 Pugh Road, Wayne, PA 19087 is currently listed for sale with an asking price of $999,900. This property was built in 1966 and has 4 bedrooms and 2 full baths with 3349 sq. ft. Pugh Road is located within the TREDYFFRIN-EASTTOWN school district. Search Wayne real estate on www.homesale.com today.