
BEDS3
BATHS3 full 1 partial
SQUARE FEET3,540
MLS#PAMC2174580
STATUSACTIVE
PROPERTY TYPEResidential - Townhouse
SUBDIVISIONFOXCROFT OF BLUE B
SCHOOLWISSAHICKON
Property Description
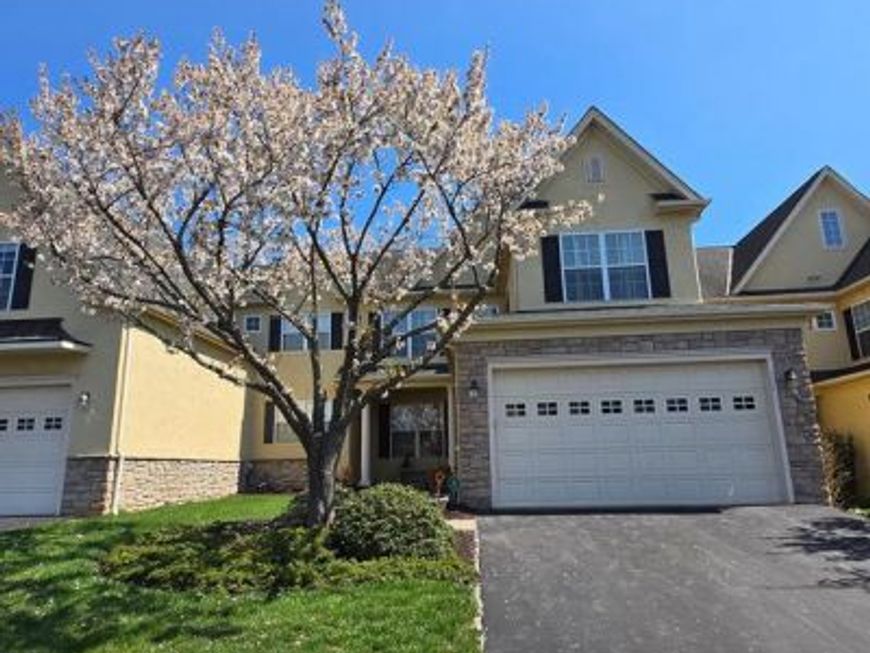
Welcome to this beautifully maintained Foxcroft townhome offering 3 bedrooms, 3.5 bathrooms, and a thoughtfully designed layout with over 3,500 square feet of living space. The main level features a dedicated study/home office, spacious living and dining areas, and elegant architectural details throughout. Enjoy three gas fireplaces in the living room, primary suite, and finished basement, creating warmth and character across the home. The finished lower level offers exceptional flexible space—perfect for a media room, gym, playroom, or guest retreat. A built-in whole-home speaker system adds modern convenience and seamless entertaining. The spacious primary suite provides a peaceful retreat with its own fireplace and spa-like ambiance. Conveniently located in the desirable Foxcroft community with easy access to major roadways, shopping, dining, and top-rated Wissahickon schools. Professionally maintained and cleaned bi-weekly. Transferable home warranty through 12/22/2028 included for added peace of mind.
Property Features
Property Type: Residential - Townhouse
Basement: Partially Finished
Basement: Yes
Cooling: Central A/C
Fireplaces: 3
Fuel Type: Natural Gas
Garage: 2
Heating: Central
Home Style: Colonial
Lot Size: 0.03 Acres
Stories: 2.0
Taxes: $10,247
Year Built: 2005
Feature Descriptions
Additional Structures: Above Grade, Below Grade
Appliances: Built-In Microwave, Dishwasher, Dryer, Oven/Range - Gas, Range Hood, Refrigerator, Washer, Energy Efficient Appliances
Condo/Coop Fee: $0.00/Unknown
Electric: 150 Amps
Exterior: Stucco
Exterior: Hot Tub
Fireplace: Gas/Propane
Flooring: Hardwood
HOA Fee: $350.00/Monthly
Interior: Breakfast Area, Ceiling Fan(s), Dining Area, Wood Floors, Walk-in Closet(s)
Lot Dimensions: 0.03 Acre(S)
Municipality: WHITPAIN TWP
Number of Rooms: 8
Parking Notes: 2 Total Parking Spaces
Sewer: Public Sewer
SQFT Above Finished: 3040
SQFT Below Finished: 500
SQFT Total Finished: 3540
Structure Type: Interior Row/Townhouse
Total Garage/Parking Spaces: 2
Utilities: Electric Available, Natural Gas Available, Sewer Available, Water Available
Water: Public
Local Schools
High School: WISSAHICKON
School District: WISSAHICKON
Listed By / Shown By
Listed By
Agency Name: Homelink Realty
Agency Phone: 2155350898
Shown By
Agency Title: Berkshire Hathaway HomeServices Homesale Realty
Agency Phone: +18003833535

 First American
Estimate Your Payment
Estimated Payment
$ 3,016.22 per month $1,911.76 Principal & Interest $853.92 Property Tax $250.54 Homeowner's Insurance
562 Farmdale Circle | MLS# PAMC2174580
This townhouse located at 562 Farmdale Circle, Blue Bell, PA 19422 is currently listed for sale with an asking price of $859,000. This property was built in 2005 and has 3 bedrooms and 3 full and 1 partial baths with 3540 sq. ft. Farmdale Circle is located in the FOXCROFT OF BLUE B subdivision within the WISSAHICKON school district. Search FOXCROFT OF BLUE B real estate on www.homesale.com today.