
BEDS3
BATHS2 full 2 partial
SQUARE FEET1,856
MLS#MDFR2080846
STATUSACTIVE UNDER CONTRACT
PROPERTY TYPEResidential - Townhouse
SUBDIVISIONSTONEBRIDGE
SCHOOLFREDERICK COUNTY PUBLIC SCHOOLS
Property Description
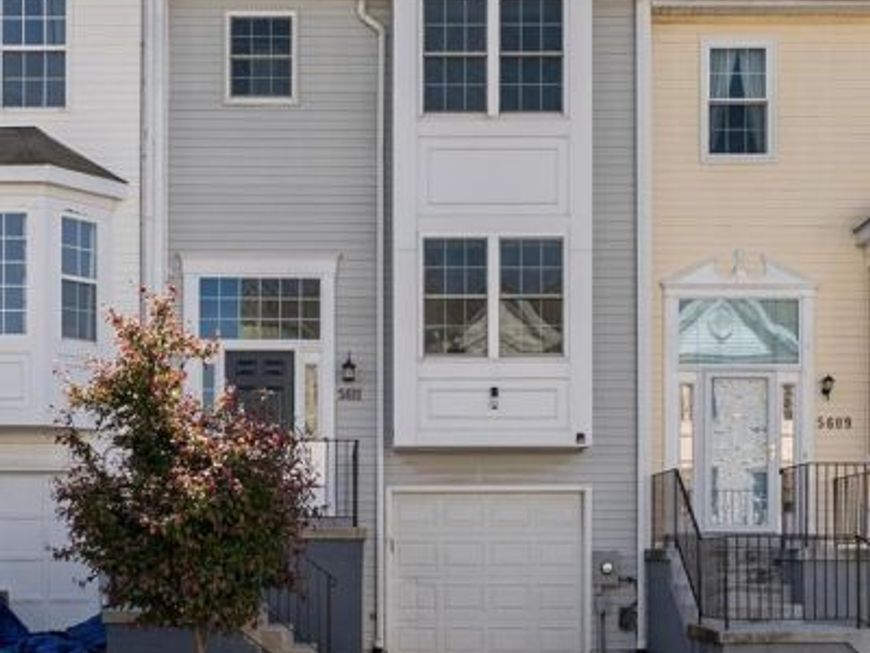
Beautifully updated garage townhome located in the highly sought-after Stonebridge community! This light-filled home welcomes you with an inviting foyer featuring ceramic tile flooring and a wooden staircase leading to the main level. The main level offers an exceptional open layout, highlighted by a tremendous living room with gleaming hardwood floors, elegant crown molding, and a cozy gas fireplace. Two sliding glass doors flood the space with natural light and provide seamless access to the private deck—perfect for relaxing or entertaining. The formal dining room features hardwood flooring, crown molding, and an updated chandelier, with a convenient pass-through to the kitchen. The spacious kitchen is thoughtfully designed with ceramic tile flooring, white cabinetry including a pantry, granite countertops, and a stylish tile backsplash. Stainless steel appliances include a new microwave, updated double gas oven, dishwasher, and refrigerator, along with an undermount double stainless steel sink and a large window for abundant natural light. A convenient powder room on the main level features ceramic tile flooring and an updated vanity with modern bowl sink, mirror, and lighting. Upstairs, hardwood flooring continues throughout the hallway and all bedrooms. The impressive primary suite features vaulted ceilings, a ceiling fan, a large picture window, a striking brick-style accent wall, and a generously sized closet with custom organizers. The en-suite bath includes ceramic tile flooring, a separate shower and bathtub, and an updated vanity with granite countertop, along with updated lighting and mirror. Two additional spacious bedrooms offer ceiling fans, large windows with blinds, and closets with organizers. A full hall bath with ceramic tile flooring, tub/shower combination, and updated vanity completes the upper level, along with a convenient linen closet. The finished walk-out lower level adds valuable living space and includes a laundry closet with LG front-load washer and dryer, a sliding glass door to a lower deck, and a powder room with ceramic tile flooring and a single vanity with granite. Additional features include under-stair storage, a one-car garage with updated garage door opener, Nest thermostat, alarm system, and a reconditioned deck and staircase overlooking a charming backyard with a mature tree providing shade and a picturesque setting. This home combines style, comfort, and functionality in a prime location—don’t miss this incredible opportunity!
Property Features
Property Type: Residential - Townhouse
Basement: Yes
Basement: Walkout Level, Fully Finished
Cooling: Central A/C
Fireplaces: 1
Fuel Type: Natural Gas
Garage: 1
Heating: Central
Home Style: Split Foyer
Lot Size: 0.04 Acres
Stories: 3.0
Taxes: $4,274
Year Built: 1993
Feature Descriptions
Additional Structures: Above Grade, Below Grade
HOA Fee: $105.00/Monthly
Lot Dimensions: 0.04 Acre(S)
Parking Notes: 1 Total Parking Spaces
Sewer: Public Sewer
SQFT Above Finished: 1856
SQFT Total Finished: 1856
Structure Type: Interior Row/Townhouse
Total Garage/Parking Spaces: 1
Water: Public
Local Schools
School District: FREDERICK COUNTY PUBLIC SCHOOLS
Listed By / Shown By
Listed By
Agency Name: RLAH @properties
Agency Phone: 3016520643
Shown By
Agency Title: Berkshire Hathaway HomeServices Homesale Realty
Agency Phone: +18003833535

 First American
Estimate Your Payment
Estimated Payment
$ 1,400.82 per month $923.61 Principal & Interest $356.17 Property Tax $121.04 Homeowner's Insurance
5611 Ashburn Terrace | MLS# MDFR2080846
This townhouse located at 5611 Ashburn Terrace, Frederick, MD 21703 is currently listed for sale with an asking price of $415,000. This property was built in 1993 and has 3 bedrooms and 2 full and 2 partial baths with 1856 sq. ft. Ashburn Terrace is located in the STONEBRIDGE subdivision within the FREDERICK COUNTY PUBLIC SCHOOLS school district. Search STONEBRIDGE real estate on www.homesale.com today.