
BEDS3
BATHS2 full 1 partial
SQUARE FEET2,371
MLS#PACB2055682
STATUSCOMING SOON
PROPERTY TYPEResidential - Condominium
SUBDIVISIONPINEWEDGE VILLAS
SCHOOLWEST SHORE
Property Description
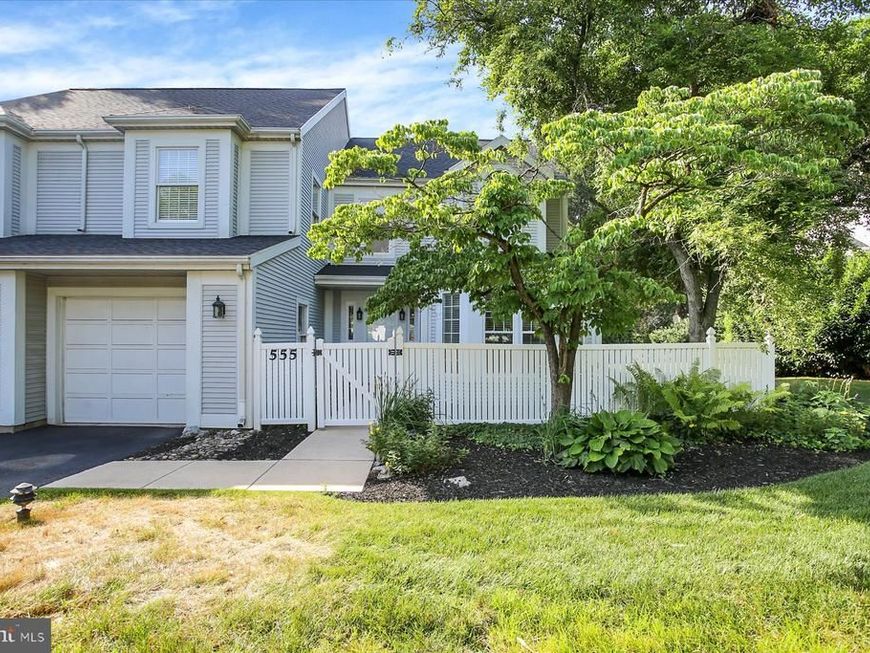
LOCATION, LOCATION - PINEWEDGE VILLAS! Opportunities to own in this highly desirable community, are rare, as these sought-after condominiums seldom come on the market. Enjoy the ease of first-floor living in this beautifully renovated 3-bedroom, 2.5-bath home offering nearly 2,400 square feet of finished living space. . . Recent improvements include solid hardwood flooring, luxurious Karastan carpeting, fresh paint throughout, updated lighting and ceiling fans, custom wood blinds, and a striking wood slat accent wall - just to name a few. The eat-in kitchen and all bathrooms feature quality KraftMaid cabinetry. A standout feature is the two primary en suite bedrooms, offering exceptional flexibility for guests, multigenerational living, or a private home office. . . Major updates include a NEW roof and remote-controlled skylight (2025), natural gas furnace (2022) and hot water heater (April 2026). . . Relax in the private backyard featuring an enclosed sunroom, patio, and mature landscaping. Conveniently located just minutes from major highways, shopping, dining, and everyday conveniences, this exceptional home offers the perfect blend of location, quality, and low-maintenance living. . . Showings begin Friday, July 17—schedule yours today!
Property Features
Property Type: Residential - Condominium
Cooling: Central A/C, Ceiling Fan(s)
Fireplaces: 1
Fuel Type: Natural Gas
Garage: 2
Heating: Forced Air
Home Style: Contemporary
Roof Type: Architectural Shingle
Stories: 2.0
Taxes: $5,223
Year Built: 1986
Feature Descriptions
Additional Structures: Above Grade, Below Grade
Appliances: Dishwasher, Disposal, Microwave, Oven/Range - Electric, Refrigerator, Stainless Steel Appliances
Condo/Coop Fee: $1000.00/Quarterly
Exterior: Vinyl Siding
Exterior: Exterior Lighting
Fireplace: Wood, Heatilator
Interior: Bathroom - Walk-In Shower, Bathroom - Tub Shower, Breakfast Area, Carpet, Ceiling Fan(s), Entry Level Bedroom, Floor Plan - Open, Kitchen - Eat-In, Recessed Lighting
Municipality: LEMOYNE BORO
Parking Features: Asphalt Driveway
Parking Notes: 4 Total Parking Spaces
Pet Restrictions: Cats OK, Dogs OK
Rooms: Primary Bedroom, Bedroom 2,Bedroom 3,Kitchen, Foyer, Sun/Florida Room, Great Room, Laundry, Loft, Primary Bathroom, Full Bath
Sewer: Public Sewer
SQFT Above Finished: 2371
SQFT Total Finished: 2371
Structure Type: Twin/Semi-Detached
Total Garage/Parking Spaces: 4
Water: Public
Local Schools
High School: CEDAR CLIFF
School District: WEST SHORE
Listed By / Shown By
Listed By
Agency Name: Inch & Co. Real Estate, LLC
Agency Phone: 7179044500
Shown By
Agency Title: Berkshire Hathaway HomeServices Homesale Realty
Agency Phone: +18003833535

 First American
Estimate Your Payment
Estimated Payment
$ 1,416.72 per month $867.75 Principal & Interest $435.25 Property Tax $113.72 Homeowner's Insurance
555 S 3rd Street | MLS# PACB2055682
This condo located at 555 S 3rd Street, Lemoyne, PA 17043 is currently listed for sale with an asking price of $389,900. This property was built in 1986 and has 3 bedrooms and 2 full and 1 partial baths with 2371 sq. ft. S 3rd Street is located in the PINEWEDGE VILLAS subdivision within the WEST SHORE school district. Search PINEWEDGE VILLAS real estate on www.homesale.com today.