
BEDS5
BATHS3 full 1 partial
SQUARE FEET2,962
MLS#MDBA2229876
STATUSACTIVE
PROPERTY TYPEResidential - Single Family
SUBDIVISIONNORTH ROLAND PARK
SCHOOLBALTIMORE CITY PUBLIC SCHOOLS
Property Description
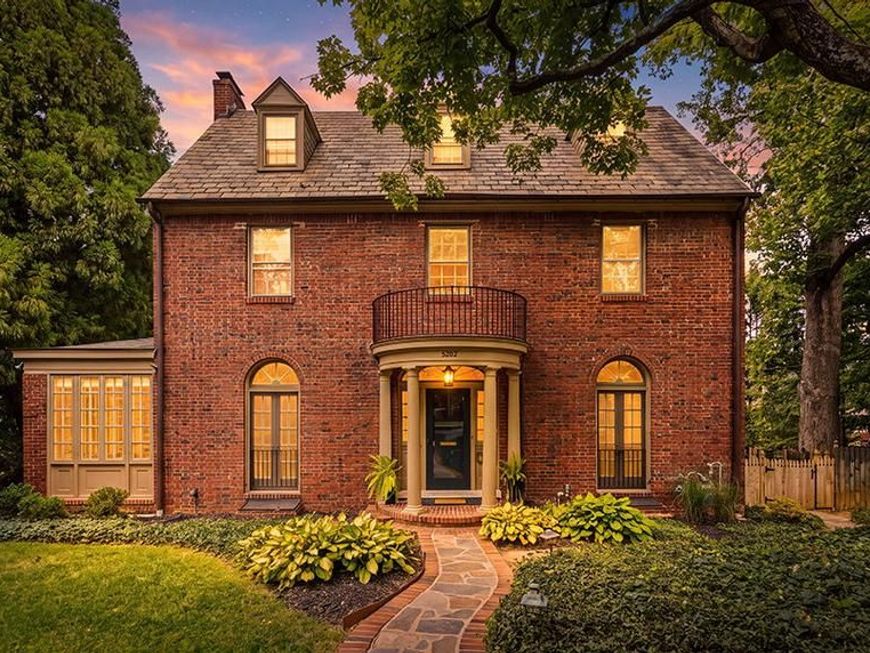
Welcome to 5502 Lombardy Place: a 1926 all brick Colonial on one of North Roland Park's quiet circles, under a slate roof, with a curved columned portico and a wrought iron balcony over the front door. Stately from the street and genuinely luxurious once you are through the door: arched fanlight, curving staircase, gleaming oak floors. The long living room adds a paneled mantel, dentil crown and a full wall of built-ins. Openings on both sides of the fireplace lead to the sunroom, wrapped in casement windows with a black and white marble checkerboard floor and painted brick walls. The kitchen was redone thoughtfully: marble herringbone tile to the ceiling, a black custom hood over the gas cooktop, wall oven and microwave, wine fridge and antiqued mirrored cabinet fronts, opening to a family room under a vaulted paneled ceiling with window seats in the octagonal bay and French doors to the deck. Upstairs, the primary suite has a tray ceiling, a paneled headboard wall with brass sconces and marble-topped built-in nightstands. Both second floor baths have heated floors, with a digital shower in the primary. Laundry on the bedroom level plus a second set in the basement. The third floor keeps its original heart pine floors and adds two more bedrooms and a full bath. Every water and drain line in the house has been replaced: no galvanized steel, all copper supply, and the cast iron drains taken out down to the basement. Out back, a flat fenced yard with a paver patio and a detached 2 car brick garage with its own slate roof and a Level 2 EV charger on a cord long enough to reach a car in the driveway with the door closed. Eddie's of Roland Park is minutes away, and the outdoor movie screen and projector stay, which makes the first crisp night of fall the easiest housewarming you will ever throw.
Property Features
Property Type: Residential - Single Family
Basement: Yes
Basement: Connecting Stairway, Daylight, Full, Interior Access, Outside Entrance, Rear Entrance, Unfinished, Walkout Stairs, Windows
Cooling: Central A/C, Multi Units, Programmable Thermostat, Zo
Fireplaces: 1
Fuel Type: Natural Gas
Garage: 2
Heating: Central, Programmable Thermostat, Zoned, Radiator
Home Style: Colonial
Lot Size: 0.14 Acres
Roof Type: Slate
Stories: 3.0
Taxes: $12,172
Year Built: 1926
Feature Descriptions
Additional Structures: Above Grade, Below Grade
Appliances: Built-In Microwave, Cooktop, Dishwasher, Disposal, Dryer - Electric, Dryer - Front Loading, Exhaust Fan, Extra Refrigerator/Freezer, Icemaker, Oven - Wall, Range Hood, Refrigerator, Stainless Steel Appliances, Washer - Front Loading, Washer/Dryer Stacked, Water Heater - Tankless
Electric: 120/240V, 200+ Amp Service, Circuit Breakers
Exterior: Brick, Wood Siding
Exterior: Exterior Lighting, Flood Lights, Sidewalks, Street Lights
Fencing: Partially, Picket, Privacy, Rear, Wood
Fireplace: Mantel(s), Screen, Wood
Flooring: Ceramic Tile, Hardwood, Heated, Marble
Interior: Breakfast Area, Built-Ins, Cedar Closet(s), Crown Moldings, Dining Area, Family Room Off Kitchen, Floor Plan - Traditional, Formal/Separate Dining Room, Primary Bath(s), Recessed Lighting, Upgraded Countertops, Walk-in Closet(s), Water Treat System, Window Treatments, Wine Storage, Wood Floors
Location: Middle Of Block
Lot: Cul-de-sac, Front Yard, Level, No Thru Street, Rear Yard
Lot Dimensions: 0.14 Acre(S)
Parking Features: Lighted Parking
Parking Notes: 2 Total Parking Spaces
Rooms: Living Room, Dining Room, Primary Bedroom, Bedroom 2,Bedroom 3,Bedroom 4,Bedroom 5,Kitchen, Family Room, Basement, Foyer, Breakfast Room, Sun/Florida Room, Primary Bathroom, Full Bath, Half Bath
Sewer: Public Sewer
Special View Info: Garden/Lawn, Street
SQFT Above Finished: 2962
SQFT Total Finished: 2962
Structure Type: Detached
Total Garage/Parking Spaces: 2
Water: Public
Windows: Casement, Double Pane, Double Hung, Screens, Vinyl Clad
Room Sizes
Family Room: 11 x 23 Level - Main
Half Bath: 6 x 4 Level - Main
Breakfast Room: 10 x 10 Level - Main
Kitchen: 12 x 10 Level - Main
Dining Room: 16 x 15 Level - Main
Foyer: 8 x 15 Level - Main
Living Room: 14 x 22 Level - Main
Sun/Florida Room: 10 x 19 Level - Main
Primary Bedroom: 14 x 14 Level - Upper 1
Primary Bathroom: 9 x 8 Level - Upper 1
Bedroom 2: 13 x 14 Level - Upper 1
Bedroom 3: 13 x 11 Level - Upper 1
Full Bath: 9 x 7 Level - Upper 1
Bedroom 4: 14 x 18 Level - Upper 2
Bedroom 5: 13 x 17 Level - Upper 2
Full Bath: 9 x 7 Level - Upper 2
Basement: 39 x 25 Level - Lower 1
Local Schools
School District: BALTIMORE CITY PUBLIC SCHOOLS
Listed By / Shown By
Listed By
Agency Name: EXP Realty, LLC
Agency Phone: 8888607369
Shown By
Agency Title: Berkshire Hathaway HomeServices Homesale Realty
Agency Phone: +18003833535

 First American
Estimate Your Payment
Estimated Payment
$ 3,468.64 per month $2,169.93 Principal & Interest $1,014.33 Property Tax $284.38 Homeowner's Insurance
5502 Lombardy Place | MLS# MDBA2229876
This single family home located at 5502 Lombardy Place, Baltimore, MD 21210 is currently listed for sale with an asking price of $975,000. This property was built in 1926 and has 5 bedrooms and 3 full and 1 partial baths with 2962 sq. ft. Lombardy Place is located in the NORTH ROLAND PARK subdivision within the BALTIMORE CITY PUBLIC SCHOOLS school district. Search NORTH ROLAND PARK real estate on www.homesale.com today.