
BEDS0
BATHS1 full 1 partial
SQUARE FEET495
MLS#MDMC2245446
STATUSACTIVE
PROPERTY TYPERental - Condominium
SUBDIVISIONWILLOUGHBY OF CHEVY CHASE
SCHOOLMONTGOMERY COUNTY PUBLIC SCHOOLS
Property Description
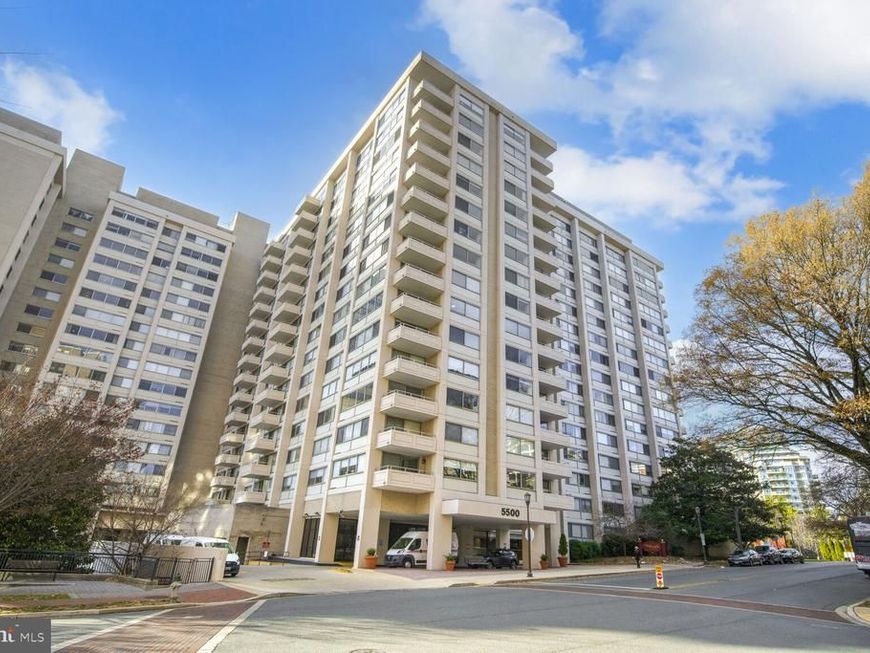
Chic 495 sq. ft. efficiency condo at The Willoughby in Friendship Heights-Chevy Chase, offering a unique separate bedroom space for a 1-Bedroom feel. This sunny unit is in a prime upscale location, just steps from Whole Foods, high-end shops like Saks Fifth Avenue and Tiffany, and popular restaurants such as Cheesecake Factory and Maggiano's. The nearby Friendship Heights Metro offers easy access to the city. Building amenities include a rooftop pool, sun deck, fitness center, 24/7 concierge, secured entry, mini-market, Italian restaurant, and a free shuttle to the metro and shopping.
Property Features
Property Type: Rental - Condominium
Cooling: Central A/C
Fuel Type: Natural Gas
Heating: Forced Air
Home Style: Contemporary
Roof Type: Unknown
Stories: 1.0
Year Built: 1968
Feature Descriptions
Additional Structures: Above Grade, Below Grade
Appliances: Disposal, Exhaust Fan, Oven/Range - Gas, Range Hood, Stove, Refrigerator
Building Name: WILLOUGHBY OF CH
Community Amenities: Community Center, Convenience Store, Concierge, Elevator, Exercise Room, Fitness Center, Library, Pool - Outdoor, Party Room, Security, Transportation Service
Condo/Coop Fee: $0.00/Unknown
Exterior: Concrete
Flooring: Carpet
Interior: Floor Plan - Open, Walk-in Closet(s)
Municipality: FRIENDSHIP HEIGHTS
Rent Includes: Electricity
Rooms: Living Room, Kitchen, Foyer, Bedroom 1
Sewer: Public Sewer
SQFT Above Finished: 495
SQFT Total Finished: 495
Structure Type: Unit/Flat/Apartment
Units: 810
Water: Public
Local Schools
High School: BETHESDA-CHEVY CHASE
Middle School: WESTLAND
School District: MONTGOMERY COUNTY PUBLIC SCHOOLS
Listed By / Shown By
Listed By
Agency Name: EXP Realty, LLC
Agency Phone: 8333357433
Shown By
Agency Title: Berkshire Hathaway HomeServices Homesale Realty
Agency Phone: +18003833535

 First American
5500 Friendship Boulevard, Unit 1125N | MLS# MDMC2245446
This property located at 5500 Friendship Boulevard, Unit 1125N, Chevy Chase, MD 20815 is currently listed for rent with an asking price of $1,650 / Monthly. Friendship Boulevard, Unit 1125N is located within the MONTGOMERY COUNTY PUBLIC SCHOOLS school district. Search Chevy Chase real estate on www.homesale.com today.